
Address
11 Barclay Road, Toronto (Clanton Park), ON
Price
$ 2,399,900
Property Attributes
- ID#C13644020
- TypeSingle Family
- Listing Status Active
- MunicipalityToronto (Clanton Park)
- CityToronto (Clanton Park)
- AreaClanton Park
- NeighbourhoodClanton Park
- Postal CodeM3H 3C8
- Style
- Price$ 2,399,900
- Bedrooms4+1
- Bathrooms4
- Half Bathrooms1
Data Source:
Canadian Real Estate Association (CREA)
Property Description
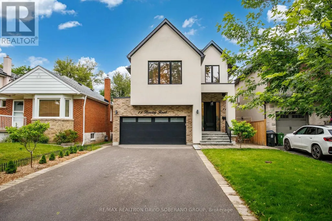
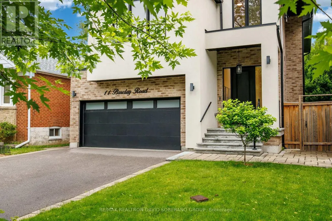
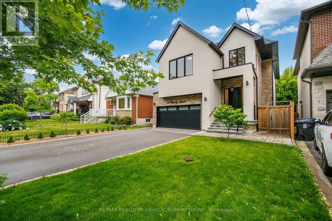
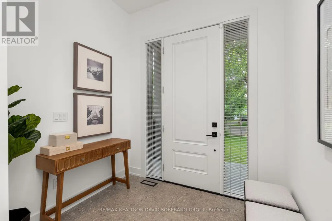
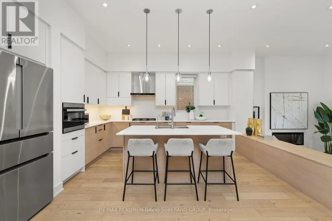
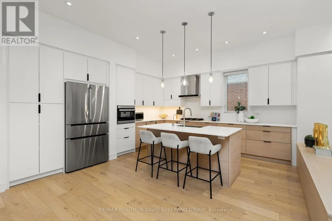
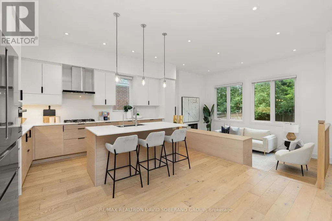
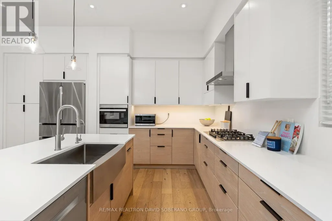
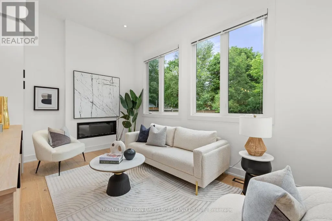
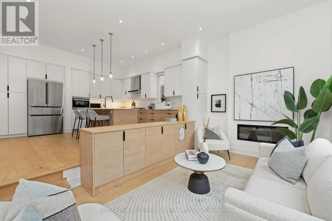
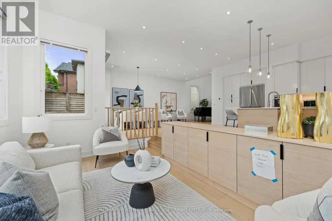
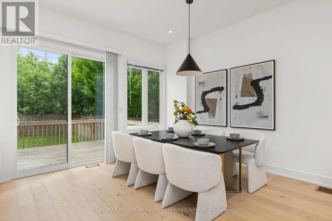
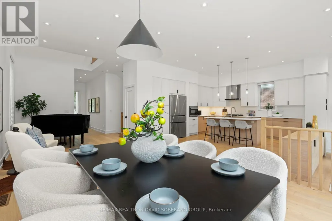
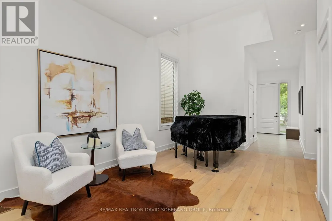
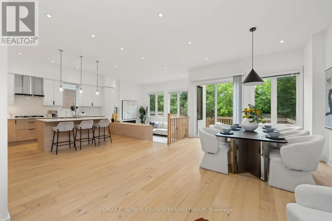
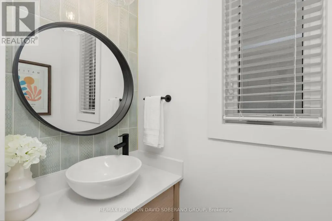
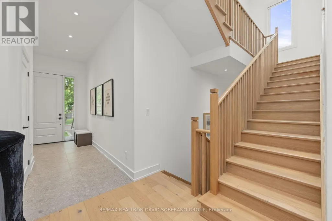
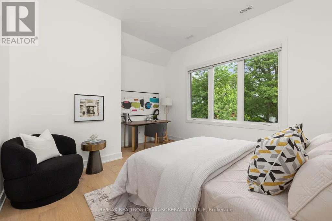
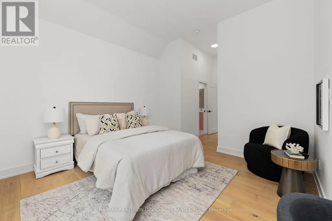
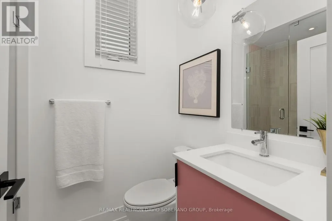
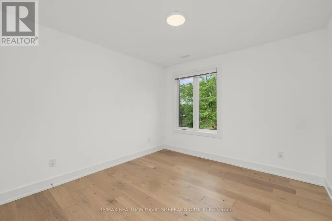
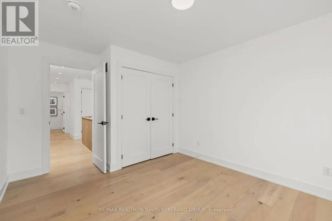
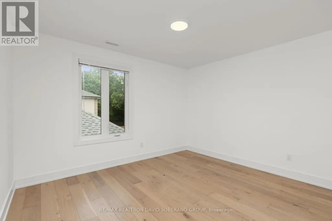
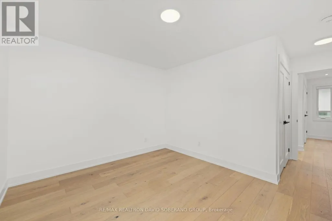
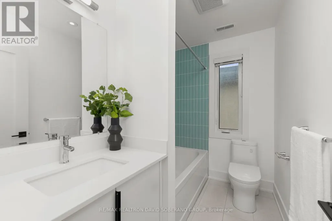
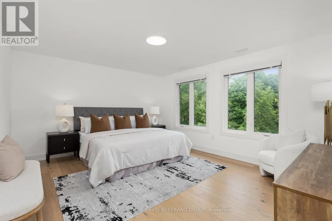
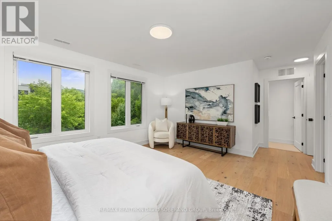
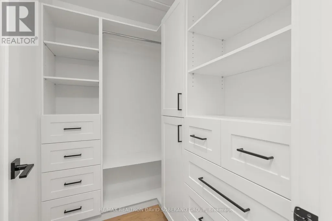
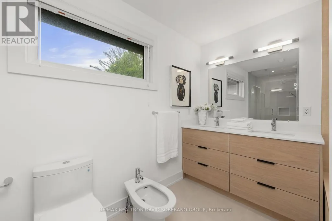
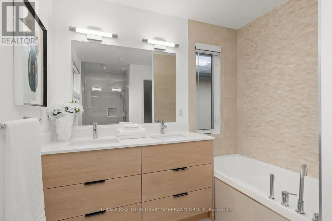
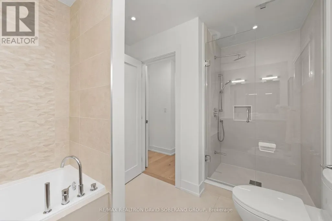
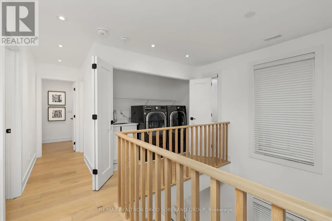
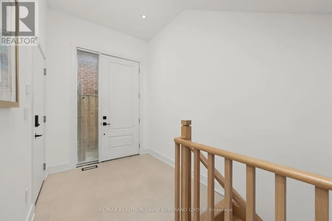
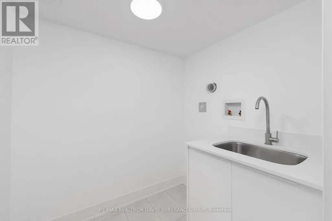
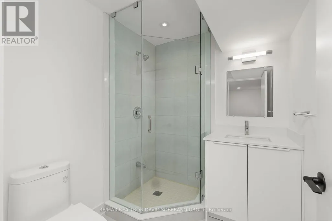
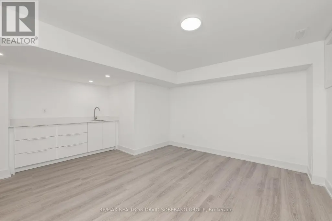
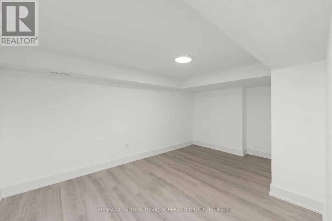
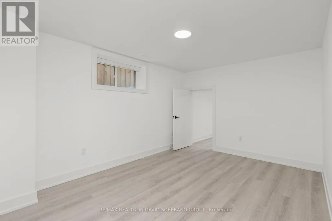
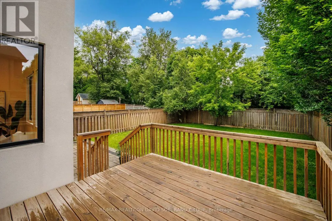
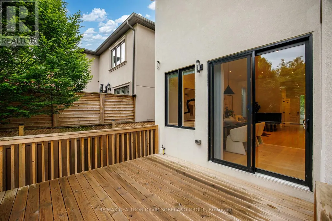
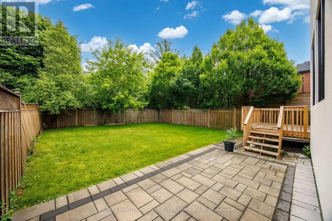
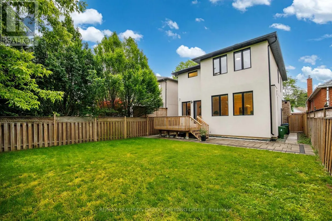
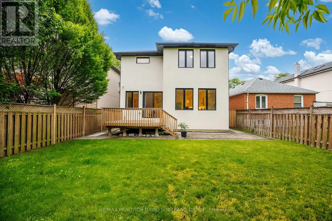
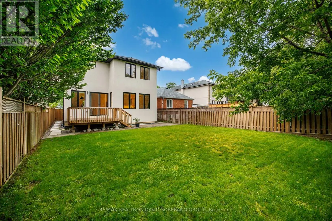
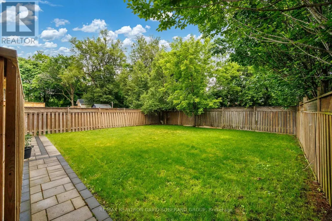
Welcome to 11 Barclay Road, a beautifully maintained designer residence offering an exceptional blend of style, comfort, and everyday functionality in a highly sought-after, family-friendly neighbourhood. Thoughtfully designed and meticulously cared for, this impressive home features a dramatic double-height opening that creates a sense of spaciousness and a beautiful visual connection between the main and upper levels. The home showcases custom built-in closets throughout, an elegant stone entrance with stone front steps, and an inviting electric fireplace with an existing gas line in place for a future upgrade. The well-appointed kitchen is equipped with a complete collection of Bosch appliances, along with a Sharp Smart 3-in-1 Combination Oven offering steaming, convection baking, grilling, and superheated steam for exceptional cooking versatility and healthier reheating. The finished lower level provides valuable additional living and recreation space, complete with a wet bar, laundry room, three-piece bathroom, and an additional gas line for a potential second fireplace. Outside, enjoy a fully fenced backyard designed for entertaining and relaxation, featuring a spacious deck, stone patio, BBQ gas line, and an automated lawn sprinkler system installed in fall 2025. Additional upgrades include a whole-house salt-based water-softening system with dedicated hard-water tap locations, a tankless water heater, and a heat recovery ventilator that exchanges stale indoor air for fresh outdoor air while helping conserve energy. A Lorex home-monitoring and security system with exterior cameras provides added peace of mind. A truly move-in-ready home offering thoughtful design, quality upgrades, and outstanding versatility in a desirable community. (id:7434)
General Features
| Property Type | Single Family |
|---|---|
| CommunityName | Clanton Park |
| Building Age | 0 to 5 years |
| Building Amenities | Fireplace(s) |
| Building Appliances | Central Vacuum |
| Building Cooling Type | Central air conditioning |
| Location Description | Wilson Ave and Bathurst St |
| Parking Space Total | 6 |
| Foundation Type | Concrete |
| Building Type | House |
| Ownership Type | Freehold |
| Building.StoriesTotal | 2 |
Interior Features
| Building Fireplace Present | True |
|---|---|
| Building Fireplace Total | 1 |
| Building Heating Type | Forced air |
| Building Heating Fuel | Natural gas |
| Basement Development | Finished |
| Basement Type | N/A (Finished) |
| Construction Style Attachment | Detached |
| Flooring Type | Hardwood, Vinyl |
| Living Area Range | 2500 |
| Bedrooms | 4+1 |
Exterior Features
| Sewer | Sanitary sewer |
|---|---|
| Exterior Finish | Brick, Stucco |
| Fence Type | Fenced yard |
Room Details
| Room | Dimensions | Level | Flooring | Details |
|---|---|---|---|---|
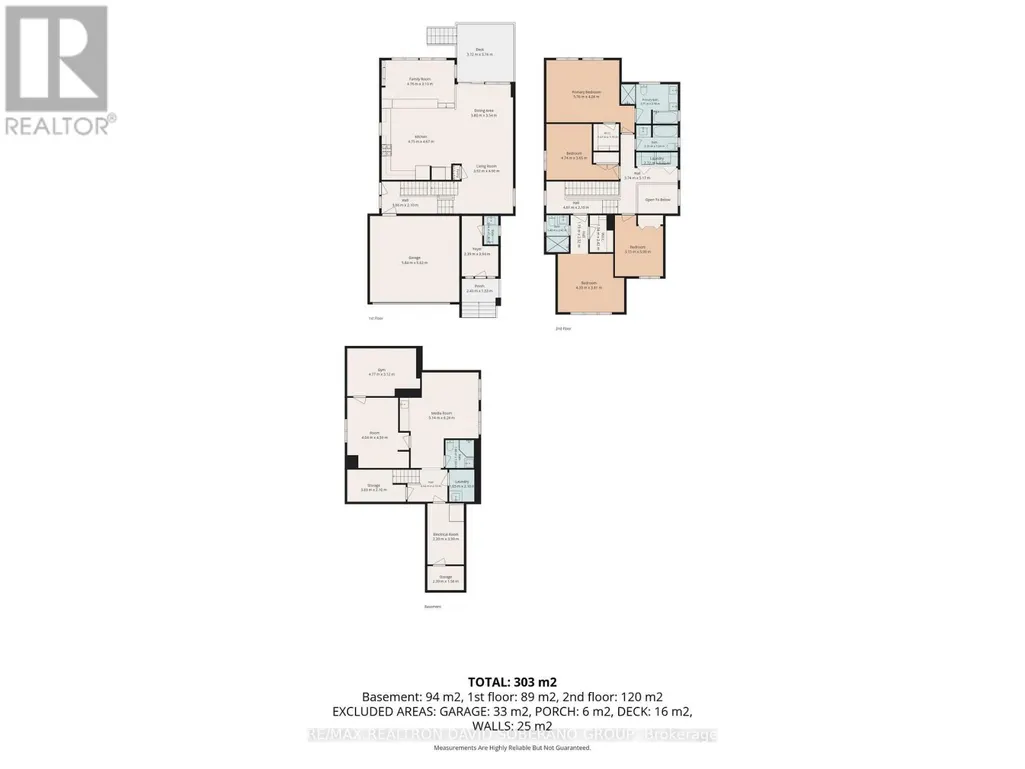
| Bedroom | 4.04 m x 4.59 m | Lower level | 4.59 m | |
| Bedroom 2 | 4.33 m x 3.81 m | Second level | 3.81 m | |
| Bedroom 3 | 4.74 m x 3.65 m | Second level | 3.65 m | |
| Bedroom 4 | 3.15 m x 3.99 m | Second level | 3.99 m | |
| Dining room | 3.8 m x 3.54 m | Main level | 3.54 m | |
| Family room | 4.76 m x 3.13 m | Main level | 3.13 m | |
| Kitchen | 4.75 m x 4.67 m | Main level | 4.67 m | |
| Living room | 3.92 m x 4.9 m | Main level | 4.9 m | |
| Media | 5.14 m x 6.24 m | Lower level | 6.24 m | |
| Other | 4.77 m x 3.12 m | Lower level | 3.12 m | |
| Primary Bedroom | 5.76 m x 4.06 m | Second level | 4.06 m |
Amenities
- Views
- New Construction
- Adult 55+
- Lease To Own
- No Strata Fees
- Furnished
- Primary On Main
- Air Conditioning
- Seller Finance
- Green
- Fixer Upper
- Horse
- Golf
- Fireplace
- Deck
- Garage
- Basement
- Pool

Property vs Single Family Average in M3H 3C8
Price
In The Neighbourhood
Just Listed
Toronto (Clanton Park)
$ 1,450,000
- Type
- Single Family
- Rooms
- 3 Beds + 2.5 Baths
RE/MAX WEST REALTY INC.
Toronto (Clanton Park)
$ 1,750
- Type
- Single Family
- Rooms
- 1 Beds + 1 Baths
HARVEY KALLES REAL ESTATE LTD.
Toronto (Clanton Park)
$ 1,999,900
- Type
- Single Family
- Rooms
- 6 Beds + 4.5 Baths
RE/MAX REALTRON DAVID SOBERANO GROUP
Toronto (Clanton Park)
$ 3,350
- Type
- Single Family
- Rooms
- 3 Beds + 1 Baths
HARVEY KALLES REAL ESTATE LTD.
Toronto (Clanton Park)
$ 1,299,900
- Type
- Single Family
- Rooms
- 4 Beds + 3.5 Baths
RE/MAX REALTRON DAVID SOBERANO GROUP
Toronto (Clanton Park)
$ 998,000
- Type
- Single Family
- Rooms
- 3 Beds + 1 Baths
REMAX YOUR COMMUNITY REALTY
Toronto (Clanton Park)
$ 2,900
- Type
- Single Family
- Rooms
- 3 Beds + 1.5 Baths
GLOBAL BRICKS EXECUTIVE HOMES REALTY
Toronto (Clanton Park)
$ 3,249,000
- Type
- Single Family
- Rooms
- 5 Beds + 4.5 Baths
FOREST HILL REAL ESTATE INC.
Toronto (Clanton Park)
$ 2,100
- Type
- Single Family
- Rooms
- 2 Beds + 1 Baths
ROYAL LEPAGE SIGNATURE REALTY
Toronto (Clanton Park)
$ 1,249,000
- Type
- Single Family
- Rooms
- 5 Beds + 2 Baths
SUTTON GROUP-ADMIRAL REALTY INC.

 Toronto Real Estate Board (TRREB); All information deemed reliable but not guaranteed. All properties are subject to prior sale, change or withdrawal. Neither listing broker(s) or information provider(s) shall be responsible for any typographical errors, misinformation, misprints and shall be held totally harmless. Listing(s) information is provided for consumer's personal, non-commercial use and may not be used for any purpose other than to identify prospective properties consumers may be interested