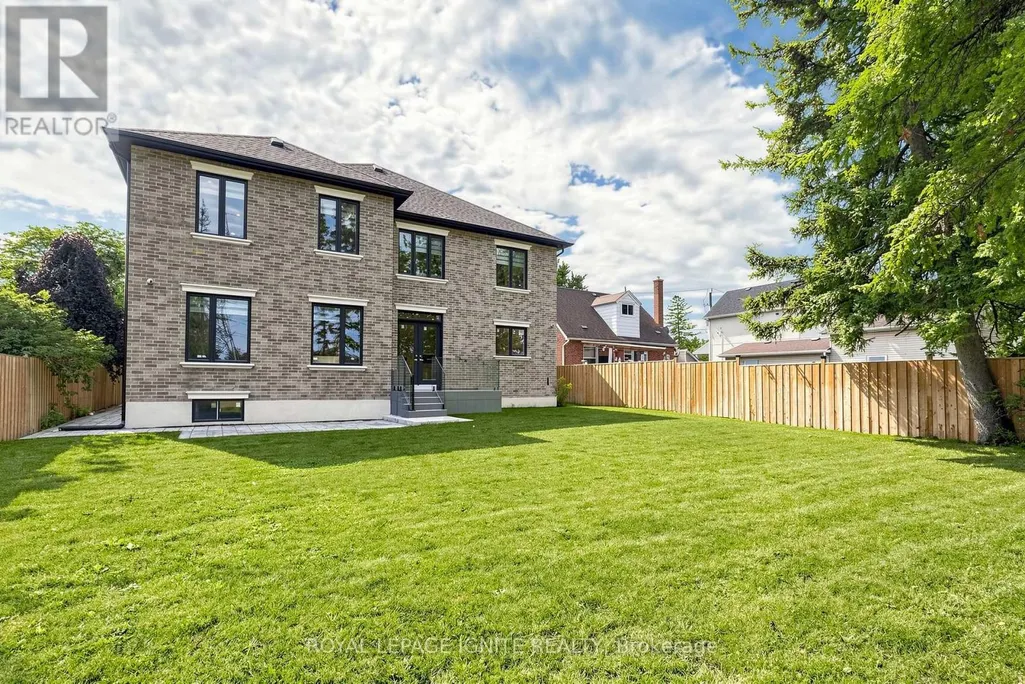
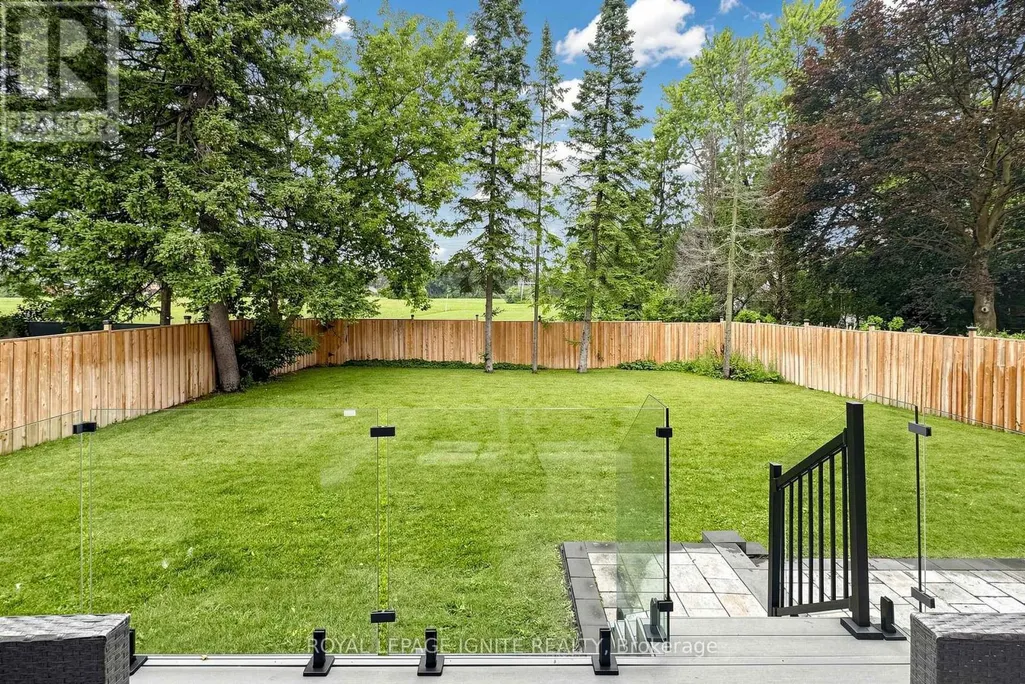
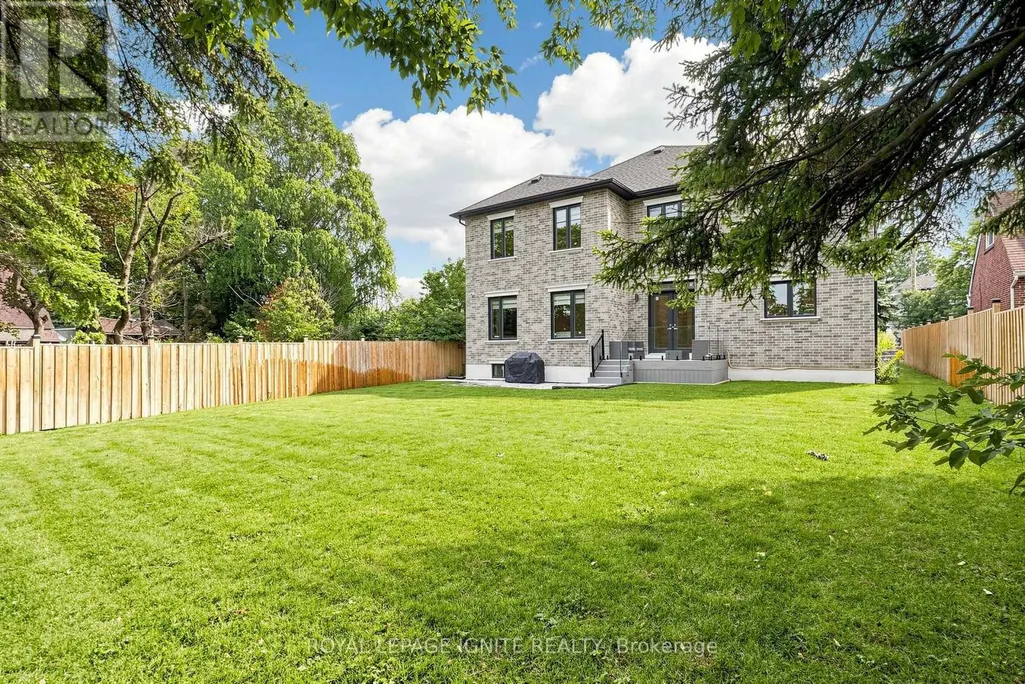
Address
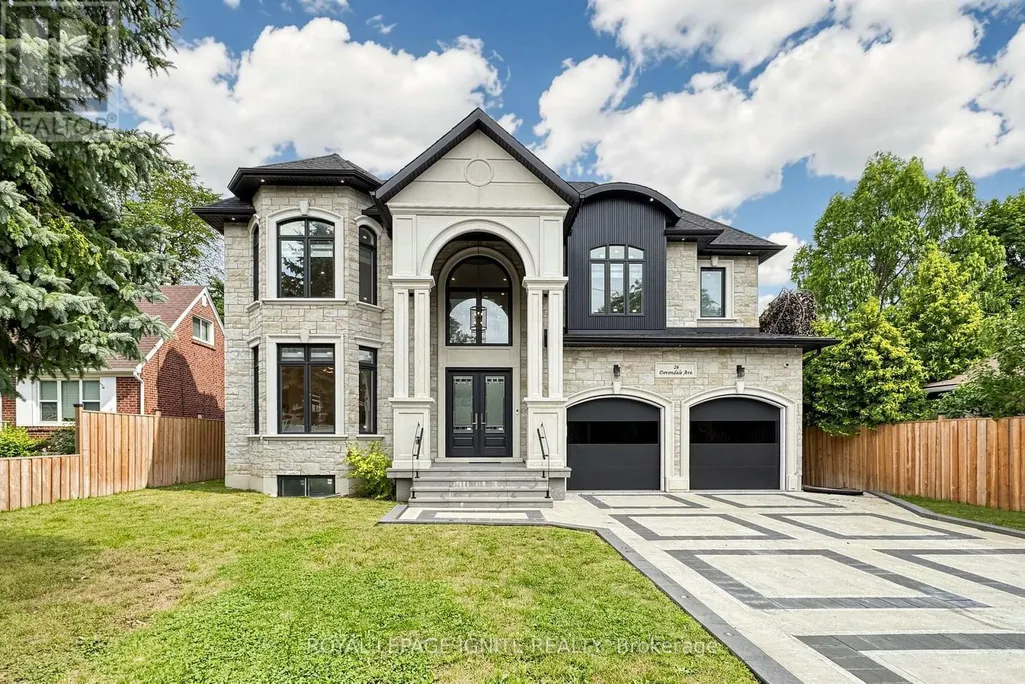
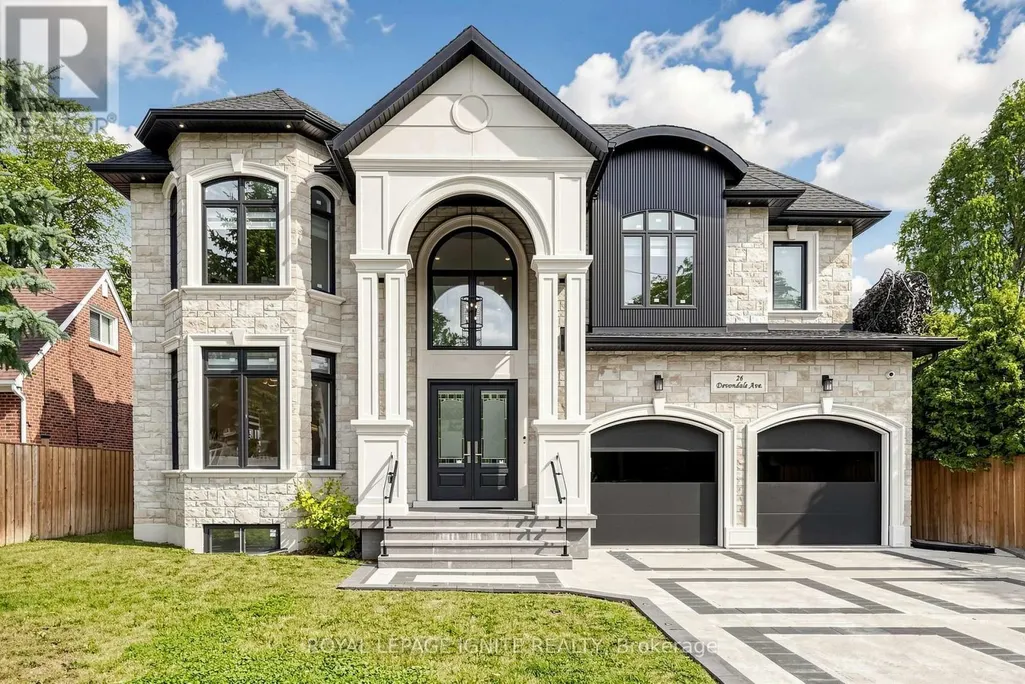
26 Devondale Avenue, Toronto (Newtonbrook West), ON
Price
$ 3,499,000
Property Attributes
- ID#C13684904
- TypeSingle Family
- Listing Status Active
- MunicipalityToronto (Newtonbrook West)
- CityToronto (Newtonbrook West)
- AreaNewtonbrook West
- NeighbourhoodNewtonbrook West
- Postal CodeM2R 2E2
- Style
- Price$ 3,499,000
- Bedrooms5+3
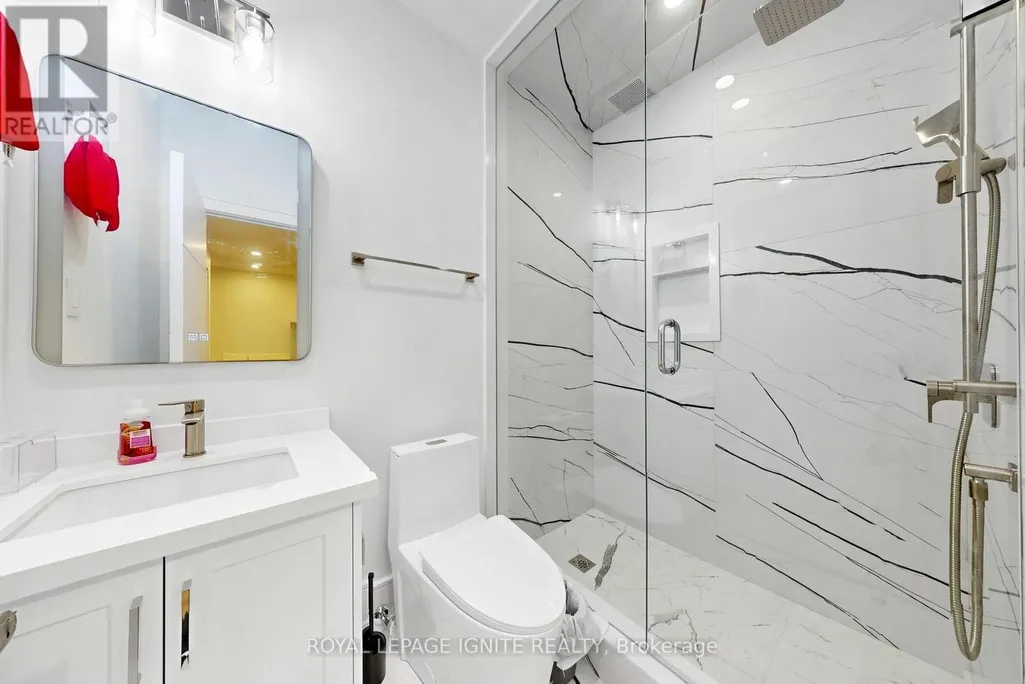
- Bathrooms7
- Half Bathrooms0
Data Source:
Canadian Real Estate Association (CREA)
Property Description
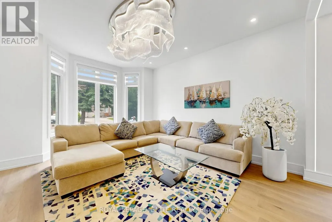
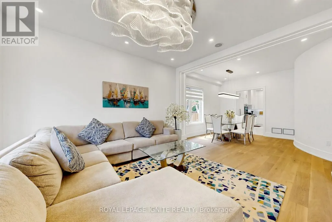
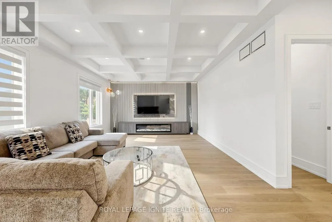
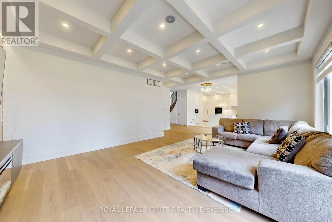
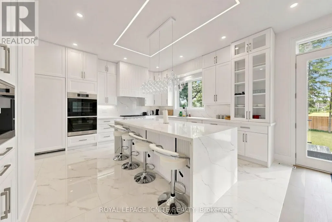
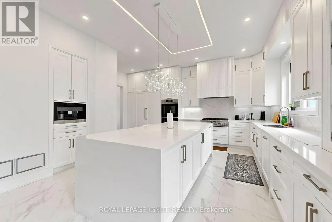
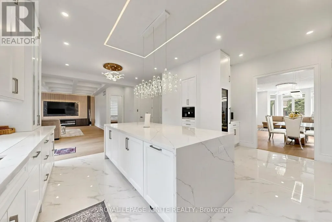
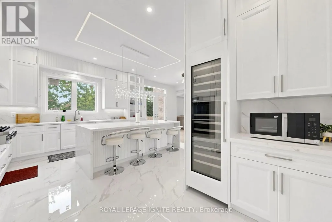
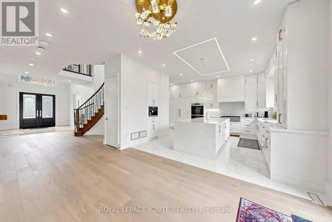
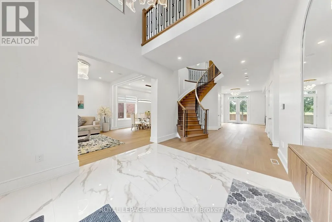
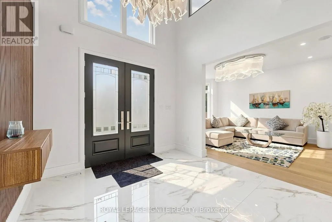
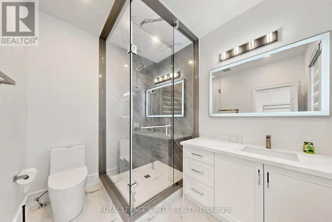
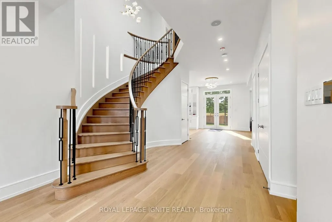
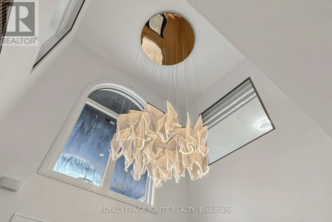
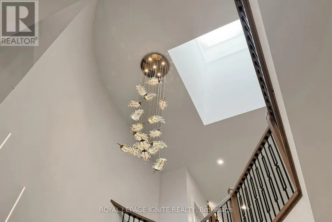
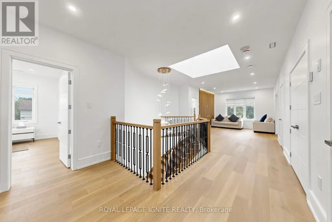
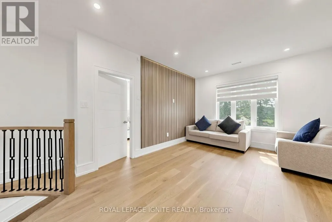
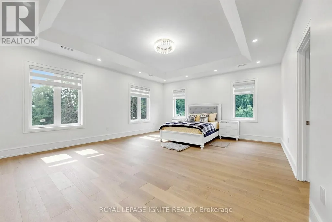
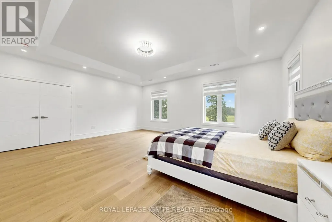
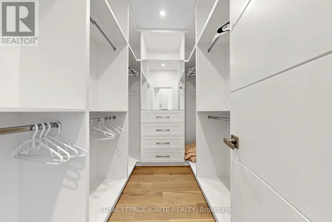
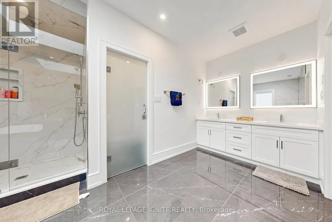
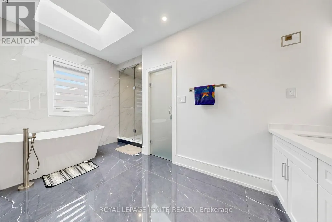
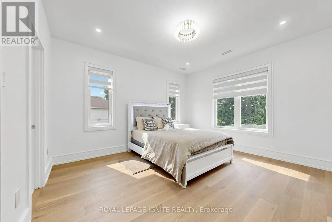
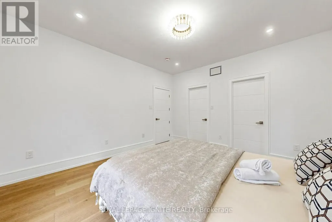
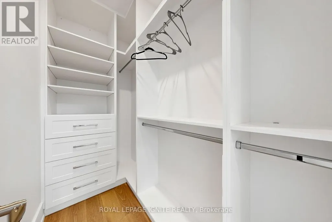
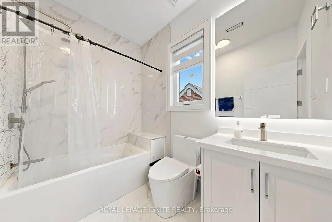
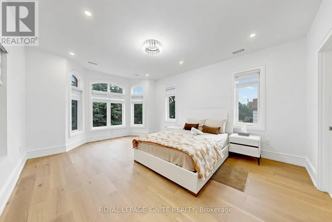

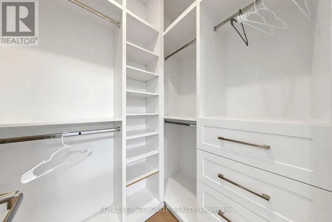
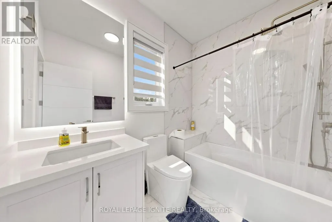
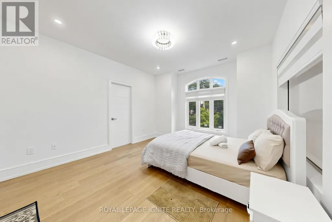
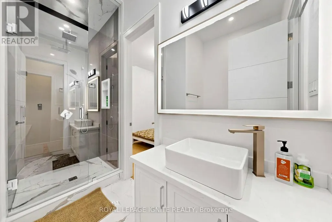
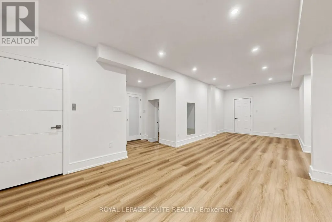
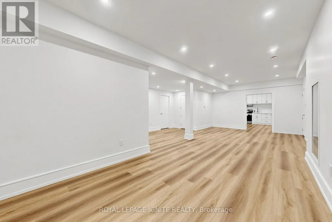
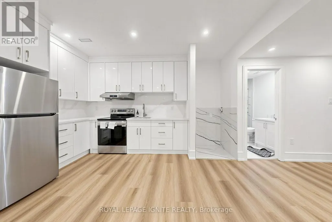
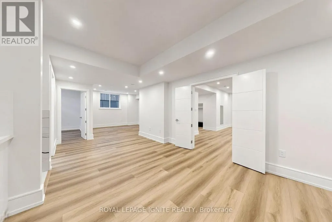
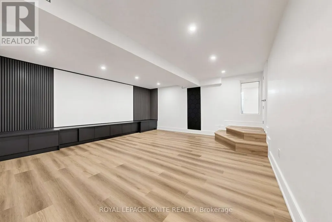
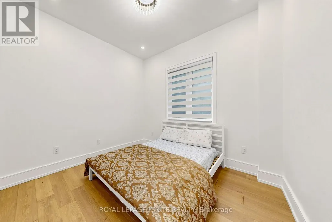
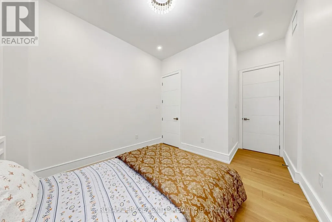
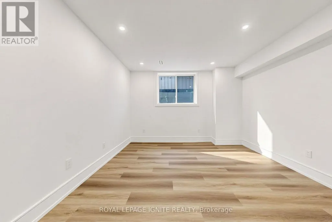
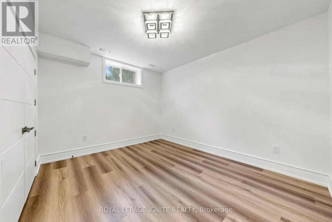
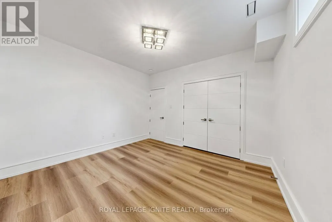
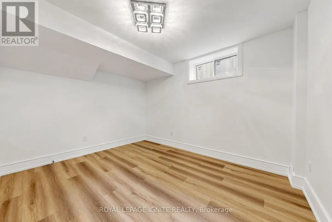
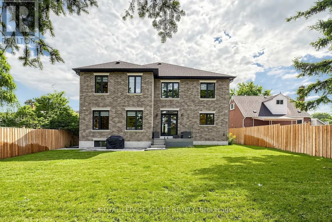
Luxury Custom Home in Prestigious Yonge & Finch! Welcome to this stunning custom-built modern residence offering approximately 4,500 sq. ft. of luxurious living space. Featuring 5 spacious bedrooms, soaring ceilings, expansive windows, wide-plank hardwood floors, custom millwork, and an elegant open-concept layout. The gourmet kitchen showcases premium built-in appliances, custom cabinetry, quartz countertops, and a large centre island. The spacious family room features a contemporary fireplace. The luxurious primary suite offers a spa-inspired ensuite with heated floors and a generous walk-in closet. Enjoy year-round comfort with radiant heated floors and a private residential elevator serving every level. The professionally finished lower level with separate entrance includes a spectacular home theatre and offers excellent flexibility for extended family or guests. Additional highlights include a heated driveway, EV charger, smart home technology, fireplace, custom built-ins, ample storage, and double-car garage. Prime Yonge & Finch location, minutes to Finch Subway Station, top-rated schools, parks, shopping, restaurants, community centres, and major highways. (id:7434)
General Features
| Features | Sump Pump |
|---|---|
| Property Type | Single Family |
| CommunityName | Newtonbrook West |
| Building Amenities | Fireplace(s) |
| Building Appliances | Garage door opener remote(s), Oven - Built-In, Central Vacuum, Water Heater, Water meter, Dishwasher, Dryer, Garage door opener, Hood Fan, Stove, Washer, Refrigerator |
| Building Basement Features | Apartment in basement, Separate entrance |
| Building Cooling Type | Central air conditioning |
| Location Description | Fince/Yonge |
| Parking Space Total | 7 |
| Foundation Type | Concrete |
| Building Type | House |
| Ownership Type | Freehold |
| Building.StoriesTotal | 2 |
Interior Features
| Building Fireplace Present | True |
|---|---|
| Building Heating Type | Forced air |
| Building Heating Fuel | Natural gas |
| Basement Type | N/A, N/A |
| Construction Style Attachment | Detached |
| Flooring Type | Hardwood, Vinyl, Tile |
| Living Area Range | 3500 |
| Bedrooms | 5+3 |
Exterior Features
| Sewer | Sanitary sewer |
|---|---|
| Exterior Finish | Brick, Stone |
Room Details
| Room | Dimensions | Level | Flooring | Details |
|---|---|---|---|---|
| Bedroom | 4.09 m x 3.5 m | Basement | 3.5 m | |
| Bedroom 2 | 3.88 m x 3.94 m | Second level | 3.94 m | |
| Bedroom 3 | 4.22 m x 4.87 m | Second level | 4.87 m | |
| Bedroom 4 | 3.96 m x 4.32 m | Second level | 4.32 m | |
| Bedroom 5 | 3.53 m x 3.84 m | Basement | 3.84 m | |
| Dining room | 4.22 m x 3.83 m | Ground level | 3.83 m | |
| Eating area | 3.35 m x 4.27 m | Ground level | 4.27 m | |
| Family room | 6.27 m x 4.72 m | Ground level | 4.72 m | |
| Kitchen | 4.52 m x 6.55 m | Ground level | 6.55 m | |
| Living room | 4.22 m x 3.81 m | Ground level | 3.81 m | |
| Media | 6.14 m x 6.24 m | Basement | 6.24 m | |
| Primary Bedroom | 6.12 m x 5.18 m | Second level | 5.18 m | |
| Recreational, Games room | 5.72 m x 6.45 m | Basement | 6.45 m |
Amenities
- Views
- New Construction
- Adult 55+
- Lease To Own
- No Strata Fees
- Furnished
- Primary On Main
- Air Conditioning
- Seller Finance
- Green
- Fixer Upper
- Horse
- Golf
- Fireplace
- Deck
- Garage
- Basement
- Pool

Property vs Single Family Average in M2R 2E2
Price
In The Neighbourhood
Just Listed
Toronto (Newtonbrook West)
$ 1,399,000
- Type
- Single Family
- Rooms
- 4 Beds + 2.5 Baths
RE/MAX CONDOS PLUS CORPORATION
Toronto (Newtonbrook West)
$ 1,795
- Type
- Single Family
- Rooms
- 2 Beds + 1 Baths
ROYAL LEPAGE SIGNATURE REALTY
Toronto (Newtonbrook West)
$ 1,400
- Type
- Single Family
- Rooms
- 1 Beds + 1 Baths
REMAX YOUR COMMUNITY REALTY
Toronto (Newtonbrook West)
$ 1,688,000
- Type
- Single Family
- Rooms
- 5 Beds + 3.5 Baths
RE/MAX REALTRON BIJAN BARATI REAL ESTATE
Toronto (Newtonbrook West)
$ 1,500
- Type
- Single Family
- Rooms
- 1 Beds + 1 Baths
REAL BROKER ONTARIO LTD.
Toronto (Newtonbrook West)
$ 1,290,000
- Type
- Single Family
- Rooms
- 4 Beds + 2.5 Baths
RE/MAX REALTRON BARRY COHEN HOMES INC.
Toronto (Newtonbrook West)
$ 3,500
- Type
- Single Family
- Rooms
- 4 Beds + 1.5 Baths
INTERNATIONAL REALTY FIRM, INC.
Toronto (Newtonbrook West)
$ 1,999,000
- Type
- Single Family
- Rooms
- 5 Beds + 5.5 Baths
HOMELIFE NEW WORLD REALTY INC.
Toronto (Newtonbrook West)
$ 2,490
- Type
- Single Family
- Rooms
- 2 Beds + 1 Baths
FOREST HILL REAL ESTATE INC.
Toronto (Newtonbrook West)
$ 1,199,000
- Type
- Single Family
- Rooms
- 2 Beds + 1.5 Baths
REAL ESTATE HOMEWARD
Toronto (Newtonbrook West)
$ 1,589,000
- Type
- Single Family
- Rooms
- 6 Beds + 3 Baths
INTERNATIONAL REALTY FIRM, INC.
Toronto (Newtonbrook West)
$ 3,000
- Type
- Single Family
- Rooms
- 3 Beds + 1 Baths
HARVEY KALLES REAL ESTATE LTD.

 Toronto Real Estate Board (TRREB); All information deemed reliable but not guaranteed. All properties are subject to prior sale, change or withdrawal. Neither listing broker(s) or information provider(s) shall be responsible for any typographical errors, misinformation, misprints and shall be held totally harmless. Listing(s) information is provided for consumer's personal, non-commercial use and may not be used for any purpose other than to identify prospective properties consumers may be interested