
Address
2 Lapworth Crescent, Toronto (Steeles), ON
Price
$ 1,588,000
Property Attributes
- ID#E13602400
- TypeSingle Family
- Listing Status Active
- MunicipalityToronto (Steeles)
- CityToronto (Steeles)
- AreaSteeles
- NeighbourhoodSteeles
- Postal CodeM1V 2M5
- Style
- Price$ 1,588,000
- Bedrooms4+1
- Bathrooms3
- Half Bathrooms1
Data Source:
Canadian Real Estate Association (CREA)
Property Description
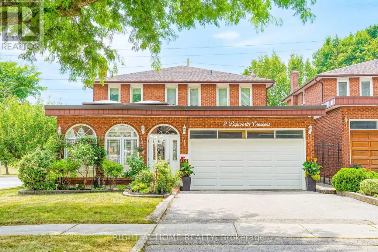
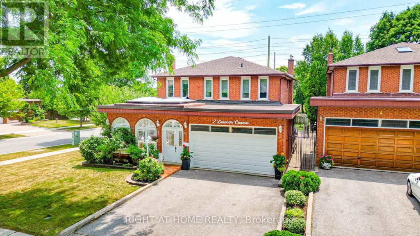
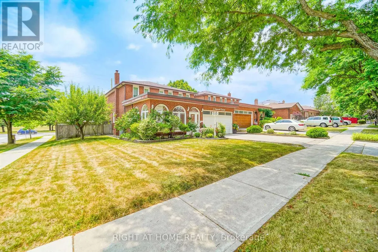
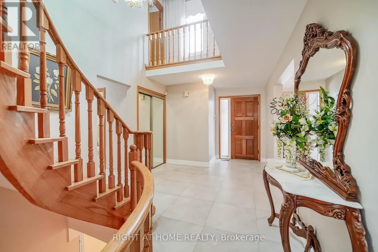
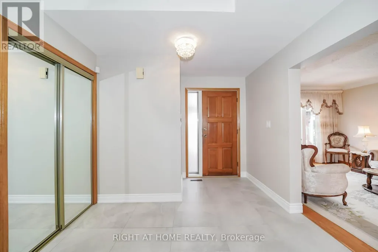
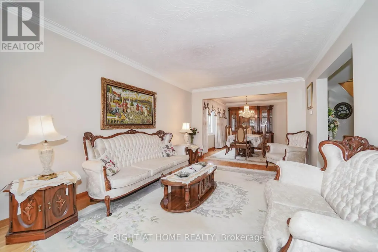
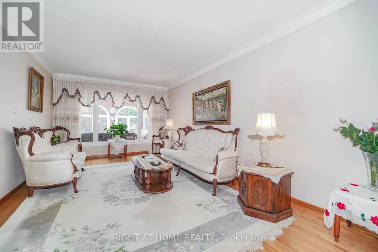
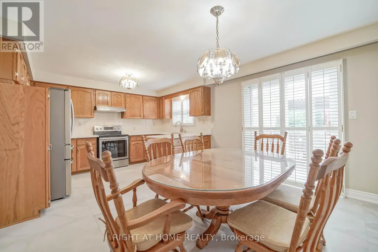
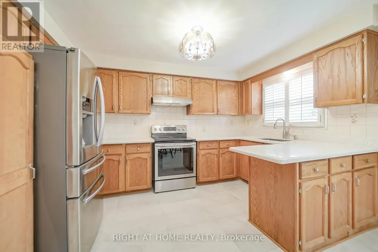
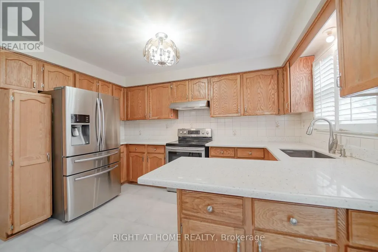
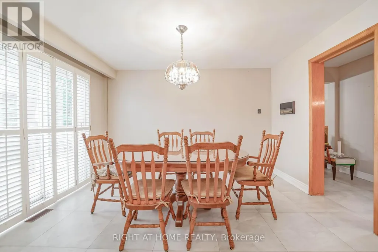
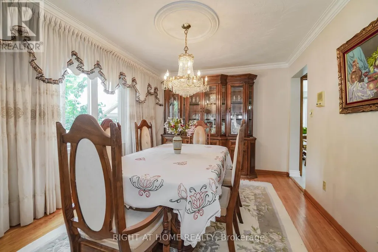
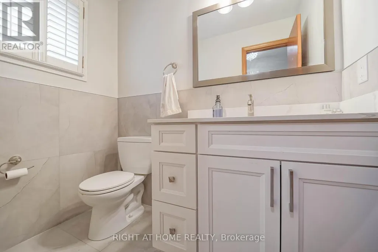
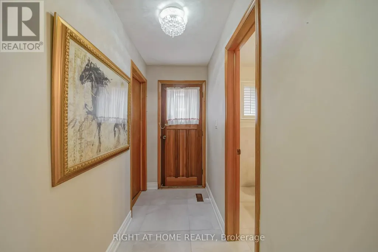
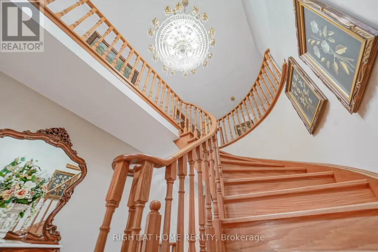
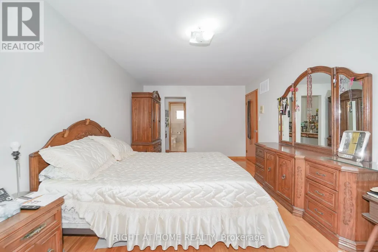
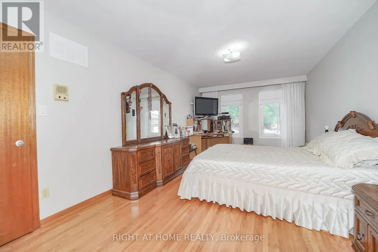
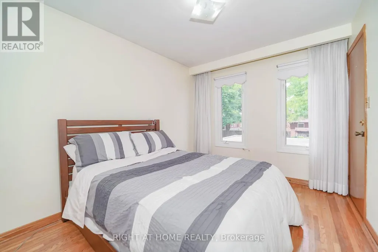
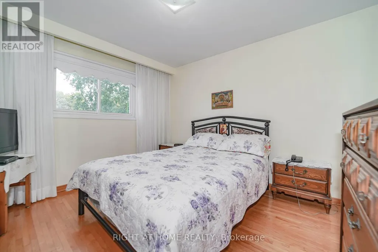
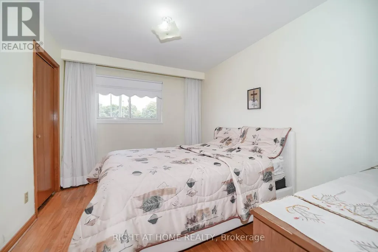
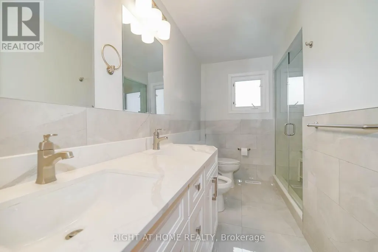

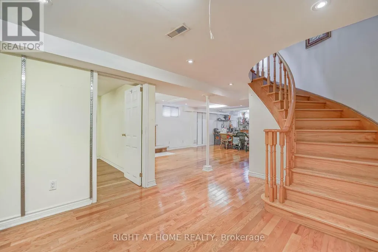
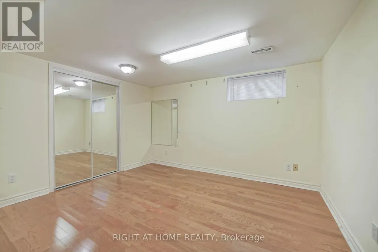
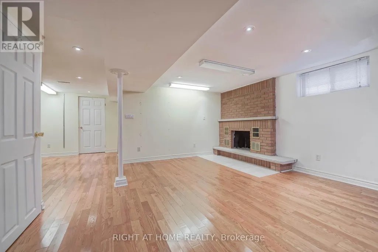
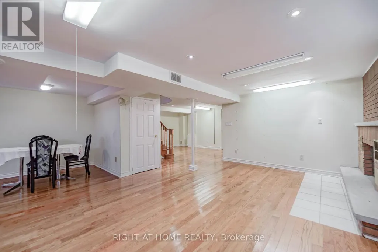
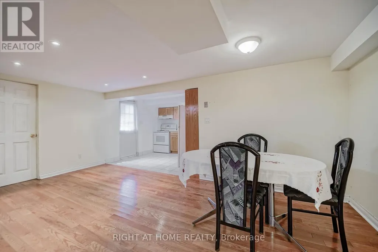
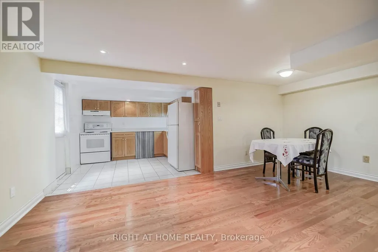
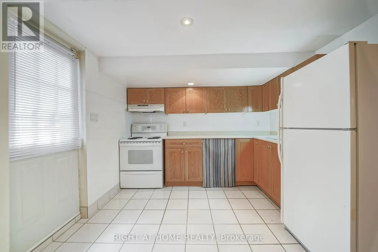
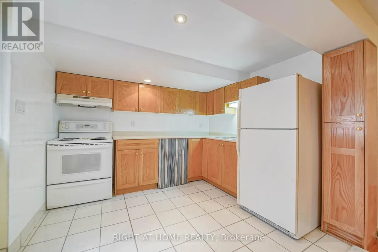
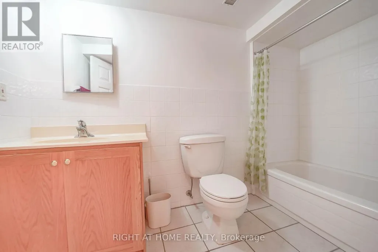
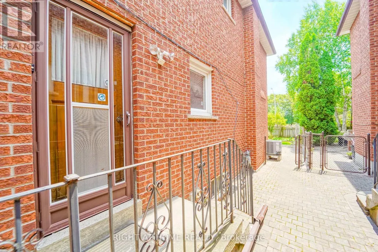
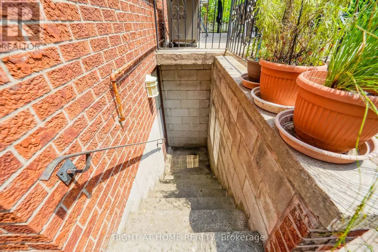
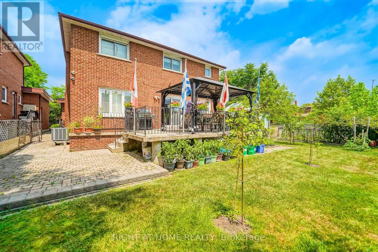
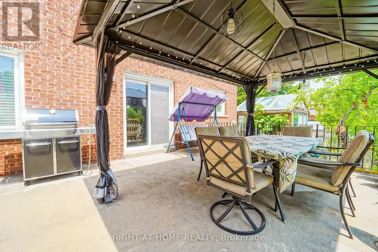
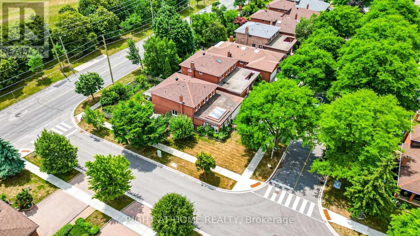
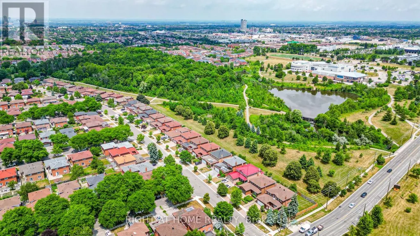
Welcome to this stunning custom-built detached home by "Chiavatti Homes", Nestled on a premium corner lot in one of Scarborough's most sought-after neighborhoods. Boasting 4 spacious bedrooms 4 washrooms plus a fully finished basement with bedroom, kitchen, washroom, second fireplace and Separate Entrance. This home offers the perfect blend of comfort, space, and luxury. Step into the beautifully updated interior featuring renovated bathrooms, elegant tile flooring, and a unique front solarium that fills the home with natural light. The open and functional layout is ideal for families and entertaining alike. Bonus Main Floor Laundry Rough In Used as an Office with Side Entrance. The walk-up basement offers exceptional versatility perfect for extended family, guests, or potential income. Step outside the Kitchen to enjoy a large walk-out porch, perfect for relaxing or hosting gatherings while overlooking a well maintained garden and landscape with an enclosed Fig Tree! A True Two Family Home. Brand New Roof (2025) & Garage Door. Close to All Major Highways, 404 & 401, Hospital, Grocery & Transit. This Rare Home Offers So Much For All End Users. A Must See! (id:7434)
General Features
| Property Type | Single Family |
|---|---|
| CommunityName | Steeles |
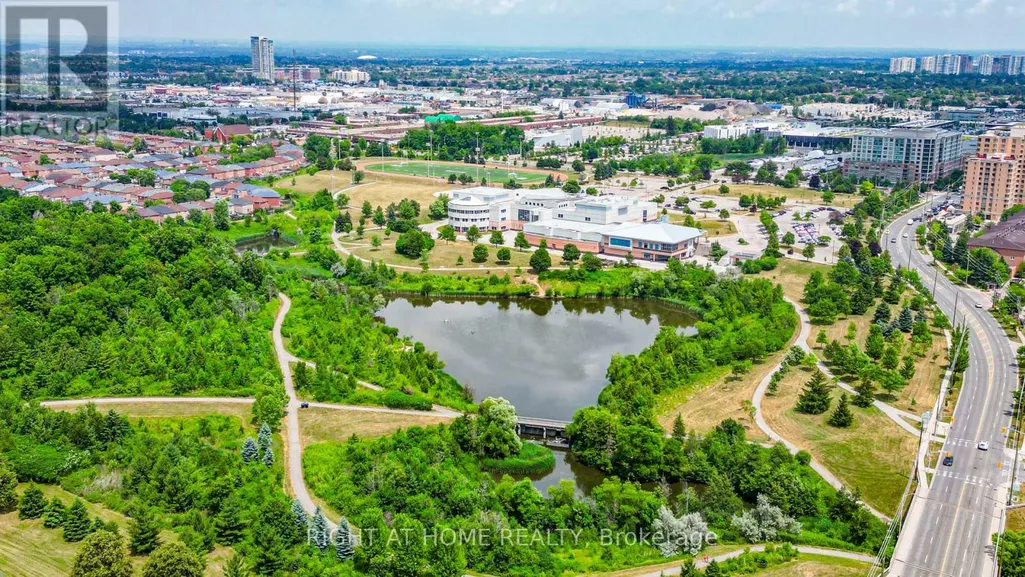
| Amenities | Public Transit, Schools, Park, Hospital, Place of Worship |
| Building Age | 31 to 50 years |
| Building Amenities | Fireplace(s) |
| Building Appliances | Central Vacuum |
| Building Basement Features | Separate entrance |
| Building Cooling Type | Central air conditioning |
| Location Description | Birchmount/McNicoll |
| Parking Space Total | 4 |
| Foundation Type | Block, Concrete |
| Building Type | House |
| Ownership Type | Freehold |
| Building.StoriesTotal | 2 |
Interior Features
| Building Fireplace Present | True |
|---|---|
| Building Fireplace Total | 2 |
| Building Heating Type | Forced air |
| Building Heating Fuel | Natural gas |
| Basement Development | Finished |
| Basement Type | N/A (Finished), N/A |
| Construction Style Attachment | Detached |
| Flooring Type | Porcelain Tile, Hardwood, Tile |
| Living Area Range | 2500 |
| Bedrooms | 4+1 |
Exterior Features
| Land Amenities | Public Transit, Schools, Park, Hospital, Place of Worship |
|---|---|
| Sewer | Sanitary sewer |
| Exterior Finish | Brick |
Room Details
| Room | Dimensions | Level | Flooring | Details |
|---|---|---|---|---|
| Bedroom | 3.7846 m x 3.2258 m | Basement | 3.2258 m | |
| Bedroom 2 | 3.6576 m x 2.921 m | Second level | 2.921 m | |
| Bedroom 3 | 3.6576 m x 3.302 m | Second level | 3.302 m | |
| Bedroom 4 | 3.683 m x 2.7432 m | Second level | 2.7432 m | |
| Dining room | 3.6068 m x 3.4036 m | Main level | 3.4036 m | |
| Family room | 5.4864 m x 3.5052 m | Main level | 3.5052 m | |
| Foyer | 3.048 m x 2.7432 m | Main level | 2.7432 m | |
| Kitchen | 5.715 m x 3.937 m | Main level | 3.937 m | |
| Living room | 5.4864 m x 3.4036 m | Main level | 3.4036 m | |
| Office | 2.7432 m x 2.7432 m | Main level | 2.7432 m | |
| Primary Bedroom | 5.9182 m x 3.3528 m | Second level | 3.3528 m | |
| Recreational, Games room | 6.3246 m x 5.4864 m | Basement | 5.4864 m | |
| Solarium | 5.08 m x 3.6068 m | Main level | 3.6068 m |
Amenities
- Views
- New Construction
- Adult 55+
- Lease To Own
- No Strata Fees
- Furnished
- Primary On Main
- Air Conditioning
- Seller Finance
- Green
- Fixer Upper
- Horse
- Golf
- Fireplace
- Deck
- Garage
- Basement
- Pool

Property vs Single Family Average in M1V 2M5
Price
In The Neighbourhood
Open House
Toronto (Steeles)
$ 1,399,000
- Type
- Single Family
- Rooms
- 6 Beds + 5.5 Baths
HOMELIFE LANDMARK REALTY INC.
Toronto (Steeles)
$ 2,400
- Type
- Single Family
- Rooms
- 3 Beds + 2 Baths
BAY STREET INTEGRITY REALTY INC.
Toronto (Steeles)
$ 3,850
- Type
- Single Family
- Rooms
- 4 Beds + 2.5 Baths
BAY STREET INTEGRITY REALTY INC.
Toronto (Steeles)
$ 999,000
- Type
- Single Family
- Rooms
- 5 Beds + 3.5 Baths
BAY STREET INTEGRITY REALTY INC.
Toronto (Steeles)
$ 1,428,000
- Type
- Single Family
- Rooms
- 5 Beds + 4 Baths
NU STREAM REALTY (TORONTO) INC.

 Toronto Real Estate Board (TRREB); All information deemed reliable but not guaranteed. All properties are subject to prior sale, change or withdrawal. Neither listing broker(s) or information provider(s) shall be responsible for any typographical errors, misinformation, misprints and shall be held totally harmless. Listing(s) information is provided for consumer's personal, non-commercial use and may not be used for any purpose other than to identify prospective properties consumers may be interested