
Open House Sat, Sep 26th 02:00 PM - 04:00 PM
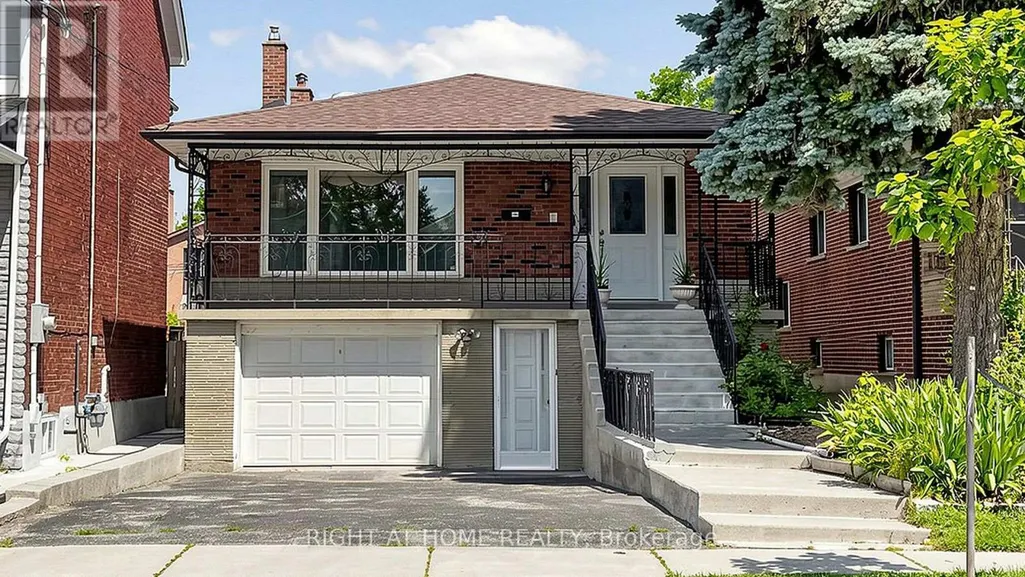
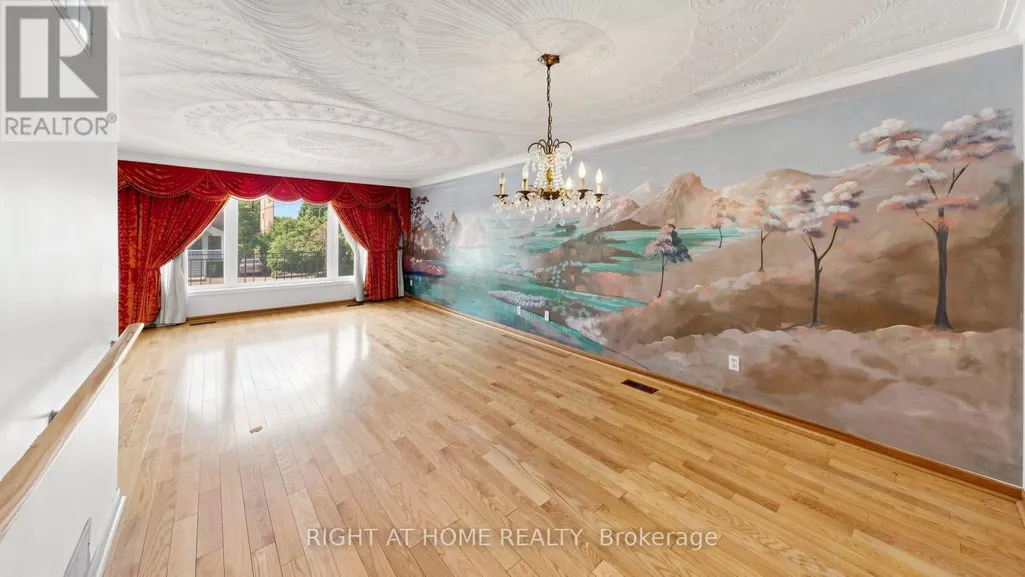
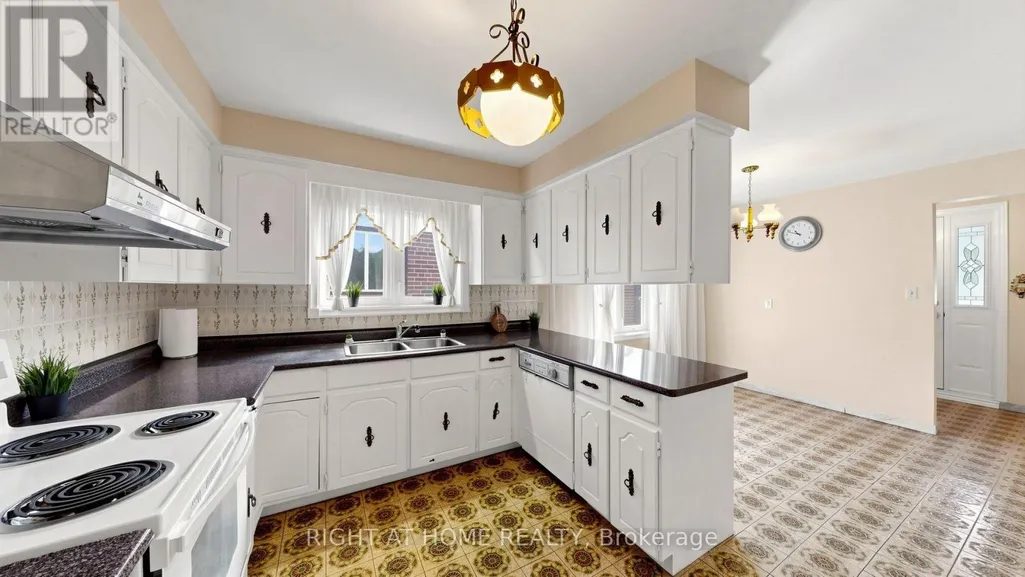

Address
20 Torrens Avenue, Toronto (Broadview North), ON
Price
$ 1,599,000
Open House Sat, Sep 26th 02:00 PM - 04:00 PM
Property Attributes
- ID#E13638278
- TypeSingle Family
- Listing Status Active
- MunicipalityToronto (Broadview North)
- CityToronto (Broadview North)
- AreaBroadview North
- NeighbourhoodBroadview North
- Postal CodeM4K 2H8
- Style
- Price$ 1,599,000
- Bedrooms4+1
- Bathrooms3
- Half Bathrooms0
Data Source:
Canadian Real Estate Association (CREA)
Property Description
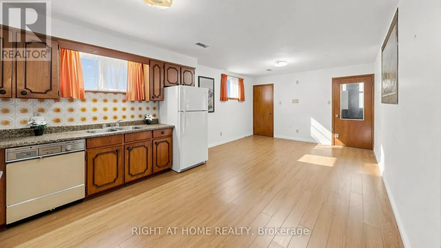
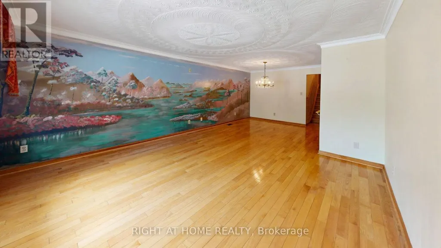
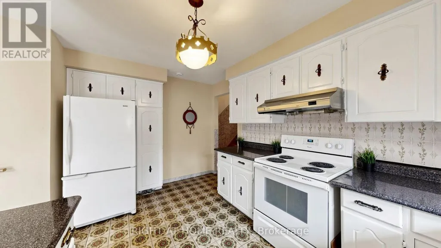
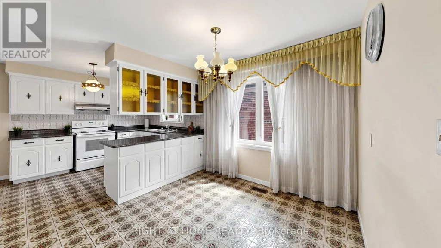
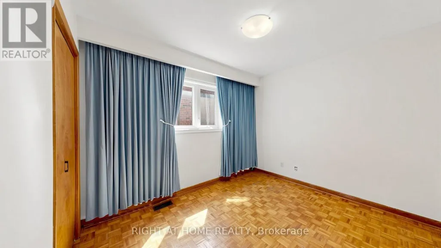
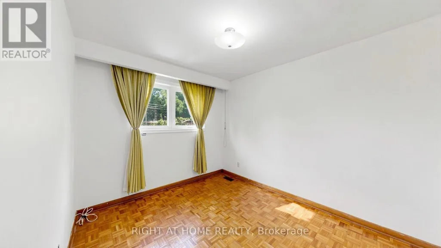
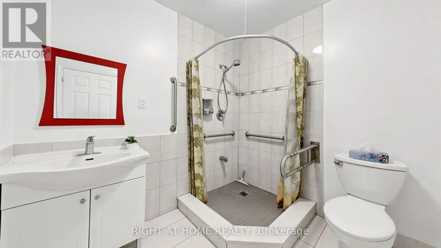
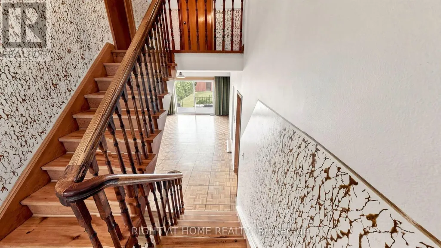
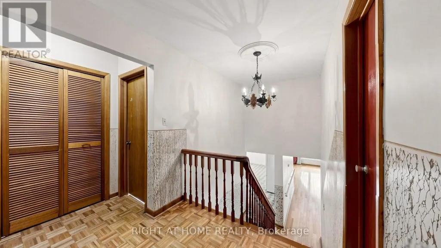
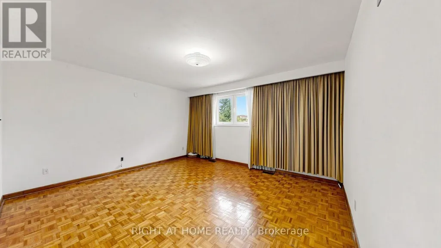
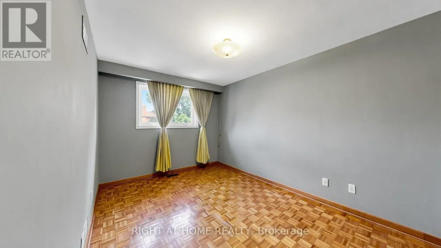
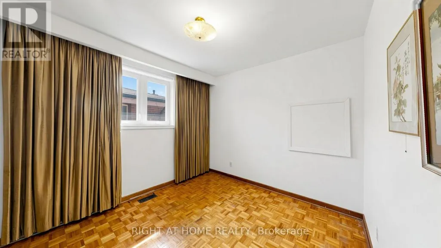
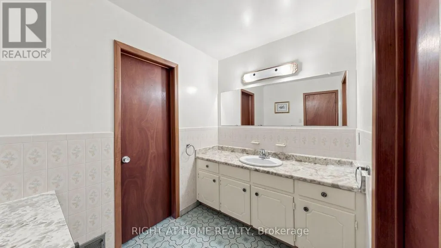
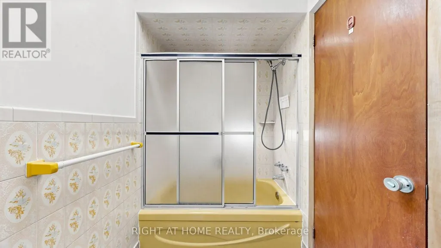
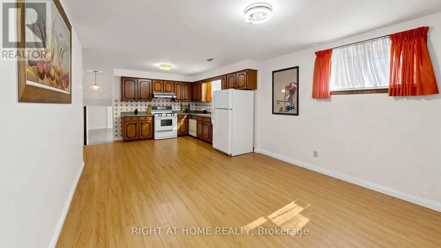
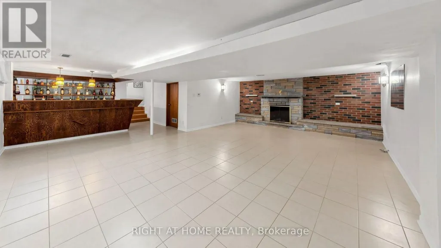
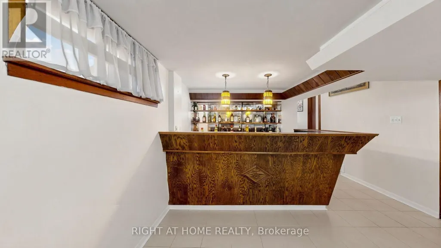
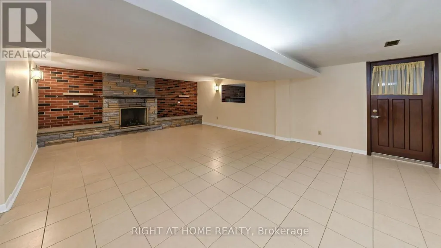
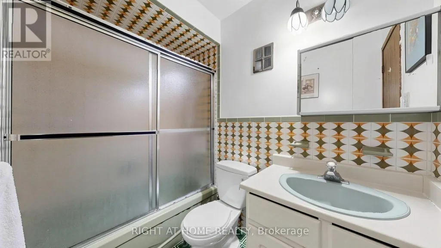
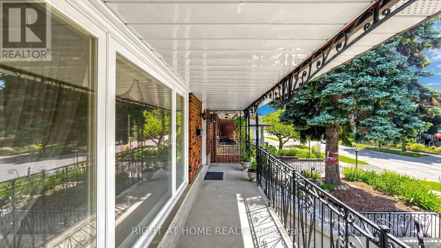
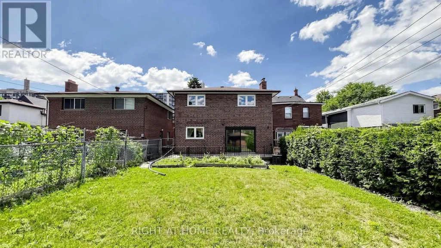
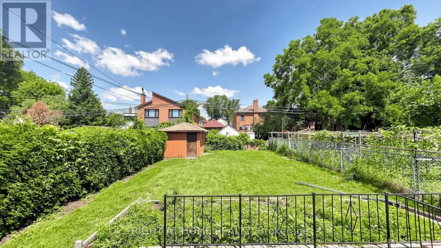
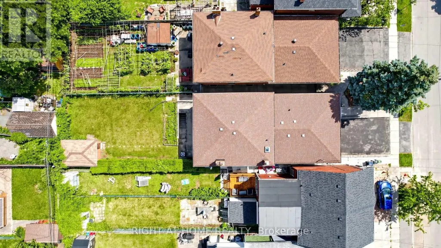
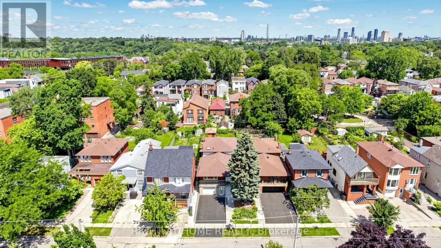
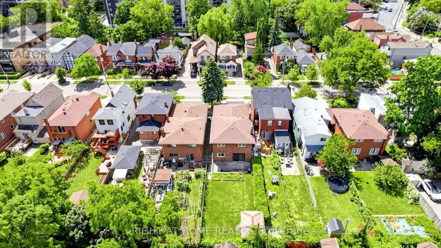
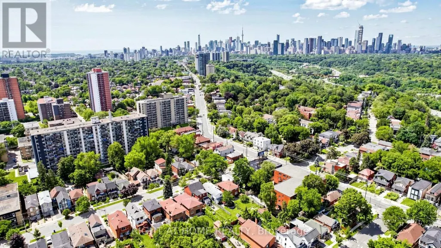
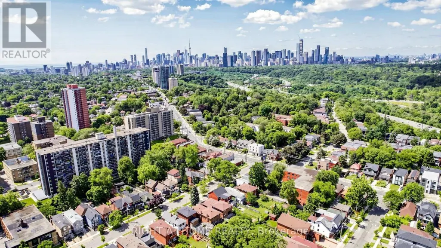
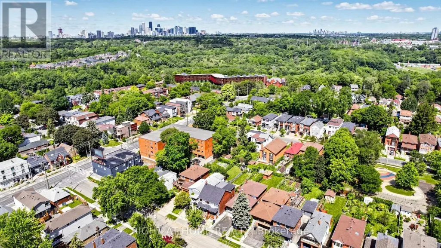
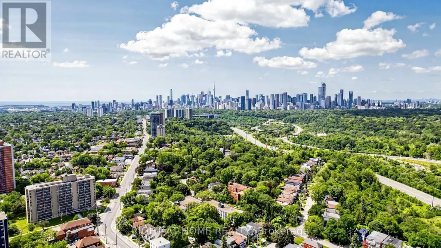

Welcome to 20 Torrens Avenue - A Rare Multi-Family Investment Opportunity in Prime Broadview North Neighbourhood. Multi-generational living. Built-in investment. Endless possibilities.Offering 2,257 SF across multiple levels of generous living space, this back split features 4 spacious bedrooms, a den, and 3 full bathrooms - solid bones, ready for your personal touch - in one of Toronto's most connected and evolving pockets: Broadview North.Sitting on a rare 150 ft deep lot with 4 separate entrances (main, side, 2 in the bsmt) this home offers true multi-family potential - an ideal choice for multi-generational families or investors seeking a built-in investment with real income potential. Truly one of the most unique lots in prime East York, Toronto, just minutes to Downtown.Second level: 3 bedrooms + 5-piece bathroom with skylight. Main & Ground level: bedroom, spacious den, 3 piece bathroom, kitchen, dining room, living & family rooms with additional walk-out sliding door to a beautiful backyard plus another side entrance from ground level. Basement -accessible by 2 separate entrances: recreation room with wet bar, second kitchen, dining area, 4 piece bathroom and laundry room. With multiple entrances - front door, 2 basement entrances, side door entrance, and backyard W/O - this home is built for flexibility, privacy, and independent living for extended family or tenants. 5 total parking spaces (1-car garage + 4 additional parking spaces) - a rare find minutes to downtown. Unbeatable location: walking distance to top-rated schools and the scenic Lower Don Valley trails, with quick access to the DVP, reliable TTC, the Brickworks, Rosedale Valley, and the East York Community Centre - steps to Broadview. Investor alert: this renovator's opportunity on a rare 150 ft deep lot with 5-car parking and 4 separate entrances won't last. Bring your vision and transform this home into your family's next chapter or your next great investment. (id:7434)
General Features
| Community Features | Community Centre |
|---|---|
| Property Type | Single Family |
| CommunityName | Broadview North |
| Amenities | Park, Public Transit, Schools |
| Building Amenities | Fireplace(s) |
| Building Appliances | Garage door opener remote(s), Water Heater, Central Vacuum, Dishwasher, Hood Fan, Gas stove(s), Washer, Window Coverings, Refrigerator |
| Building Basement Features | Walk-up, Walk out, Separate entrance |
| Building Cooling Type | Central air conditioning |
| Location Description | Cross Streets: Broadview Ave & Torrens Ave. ** Directions: Turn onto Torrens from either Pape Ave or Broadview Ave. |
| Parking Space Total | 5 |
| Foundation Type | Block |
| Building Type | House |
| Ownership Type | Freehold |
Interior Features
| Building Fireplace Present | True |
|---|---|
| Building Fireplace Total | 2 |
| Building Heating Type | Forced air |
| Building Heating Fuel | Natural gas |
| Basement Development | Finished |
| Basement Type | N/A (Finished), N/A, N/A, N/A |
| Construction Style Attachment | Detached |
| Flooring Type | Hardwood, Ceramic, Laminate, Concrete, Parquet |
| Living Area Range | 2000 |
| Bedrooms | 4+1 |
Exterior Features
| Structure | Shed |
|---|---|
| Land Amenities | Park, Public Transit, Schools |
| Sewer | Sanitary sewer |
| Exterior Finish | Brick |
| Fence Type | Fenced yard |
Room Details
| Room | Dimensions | Level | Flooring | Details |
|---|---|---|---|---|
| Bathroom | 2.24 m x 2.16 m | Ground level | 2.16 m | |
| Bedroom 2 | 4 m x 3.02 m | Second level | 3.02 m | |
| Bedroom 3 | 3.06 m x 2.95 m | Second level | 2.95 m | |
| Bedroom 4 | 3.43 m x 2.93 m | Ground level | 2.93 m | |
| Den | 3.38 m x 2.93 m | Ground level | 2.93 m | |
| Dining room | 3.39 m x 2.73 m | Main level | 2.73 m | |
| Family room | 6.42 m x 4.36 m | Ground level | 4.36 m | |
| Kitchen | 4.08 m x 2.71 m | Main level | 2.71 m | |
| Living room | 4.45 m x 4.23 m | Main level | 4.23 m | |
| Primary Bedroom | 5.07 m x 4.56 m | Second level | 4.56 m | |
| Recreational, Games room | 8.95 m x 7.34 m | Sub-basement | 7.34 m | |
| Utility room | 3.76 m x 3.5 m | Sub-basement | 3.5 m |
Amenities
- Views
- New Construction
- Adult 55+
- Lease To Own
- No Strata Fees
- Furnished
- Primary On Main
- Air Conditioning
- Seller Finance
- Green
- Fixer Upper
- Horse
- Golf
- Fireplace
- Deck
- Garage
- Basement
- Pool

Property vs Single Family Average in M4K 2H8
Price
In The Neighbourhood
Toronto (Broadview North)
$ 1,150,000
- Type
- Single Family
- Rooms
- 2 Beds + 2 Baths
ROYAL LEPAGE SIGNATURE REALTY
Toronto (Broadview North)
$ 999,000
- Type
- Single Family
- Rooms
- 2 Beds + 2 Baths
RE/MAX HALLMARK REALTY LTD.
Open House
Toronto (Broadview North)
$ 849,000
- Type
- Single Family
- Rooms
- 2 Beds + 1 Baths
RE/MAX ULTIMATE REALTY INC.
Toronto (Broadview North)
$ 1,428,000
- Type
- Single Family
- Rooms
- 3 Beds + 3.5 Baths
RE/MAX HALLMARK REALTY LTD.
Toronto (Broadview North)
$ 1,700
- Type
- Single Family
- Rooms
- 2 Beds + 1 Baths
HOMELIFE EAGLE REALTY INC.
Toronto (Broadview North)
$ 1,899,000
- Type
- Single Family
- Rooms
- 4 Beds + 3.5 Baths
REAL BROKER ONTARIO LTD.
Toronto (Broadview North)
$ 4,500
- Type
- Single Family
- Rooms
- 5 Beds + 2 Baths
RE/MAX HALLMARK REALTY LTD.
Toronto (Broadview North)
$ 2,199,000
- Type
- Single Family
- Rooms
- 5 Beds + 5.5 Baths
ROYAL LEPAGE URBAN REALTY

 Toronto Real Estate Board (TRREB); All information deemed reliable but not guaranteed. All properties are subject to prior sale, change or withdrawal. Neither listing broker(s) or information provider(s) shall be responsible for any typographical errors, misinformation, misprints and shall be held totally harmless. Listing(s) information is provided for consumer's personal, non-commercial use and may not be used for any purpose other than to identify prospective properties consumers may be interested