
Open House Sat, Sep 26th 02:00 PM - 04:00 PM








Address
7a Everett Crescent, Toronto (Woodbine-Lumsden), ON
Price
$ 1,399,000
Open House Sat, Sep 26th 02:00 PM - 04:00 PM
Property Attributes
- ID#E13799214
- TypeSingle Family
- Listing Status Active
- MunicipalityToronto (Woodbine-Lumsden)
- CityToronto (Woodbine-Lumsden)
- AreaWoodbine-Lumsden
- NeighbourhoodWoodbine-Lumsden
- Postal CodeM4C 4P3
- Style
- Price$ 1,399,000
- Bedrooms3
- Bathrooms3
- Half Bathrooms0
Data Source:
Canadian Real Estate Association (CREA)
Property Description
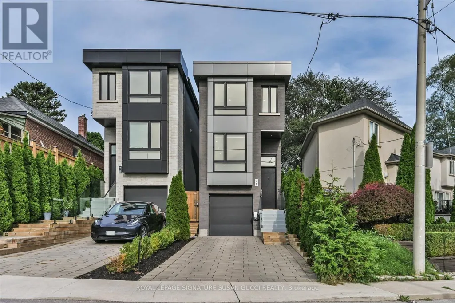
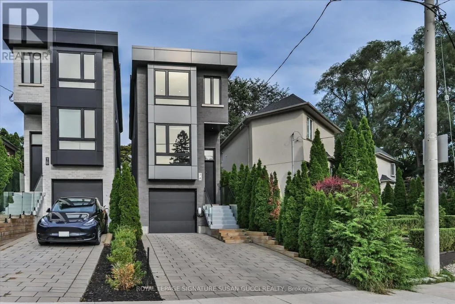
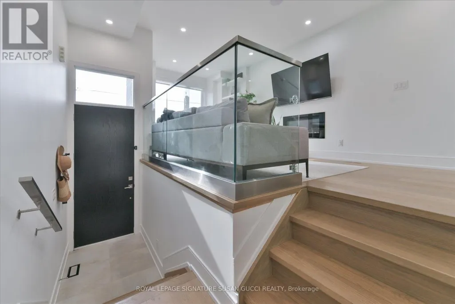
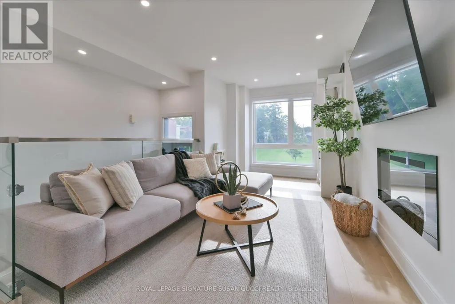
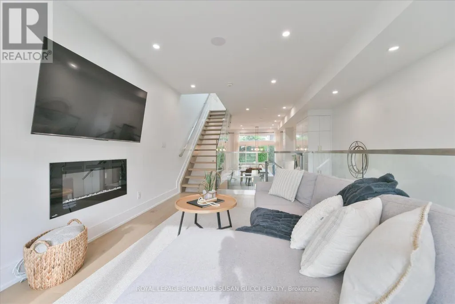
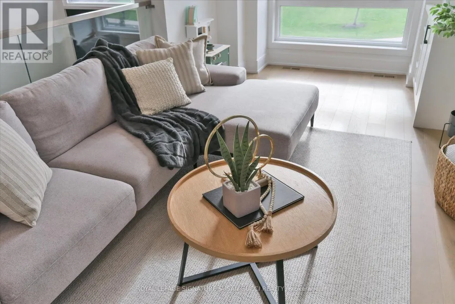
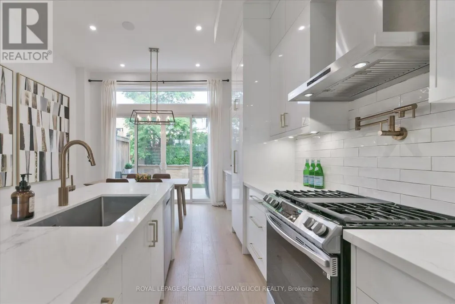
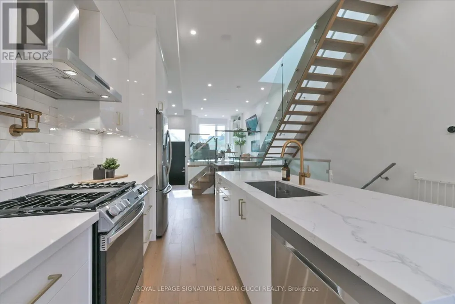
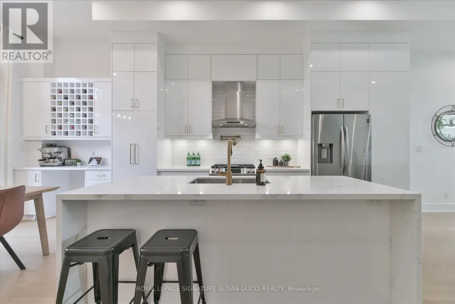
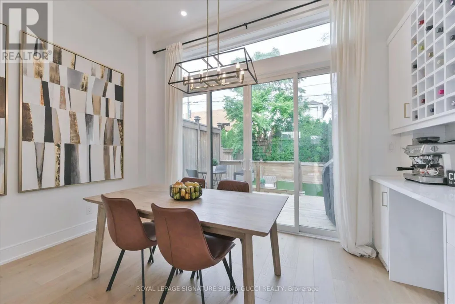
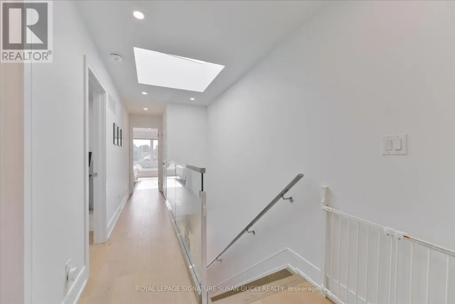
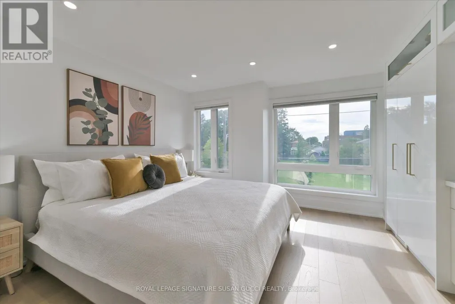
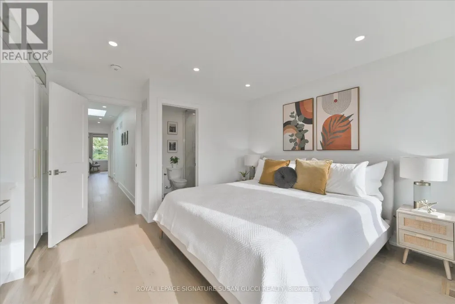
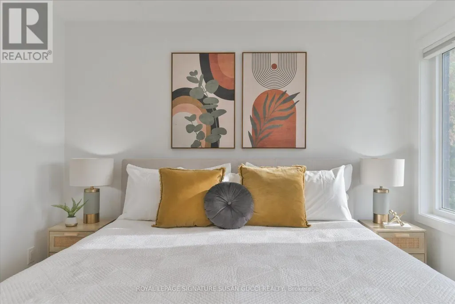
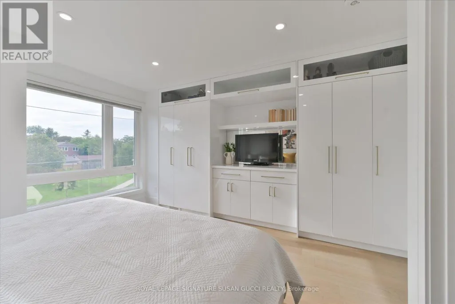
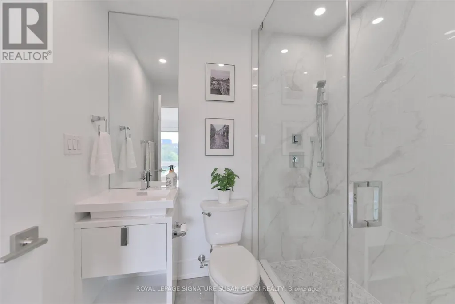
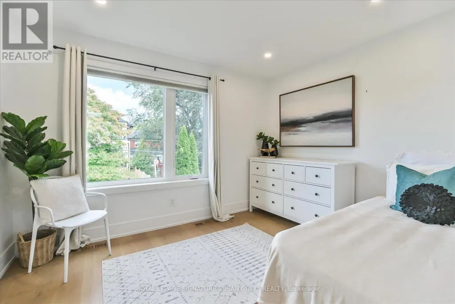
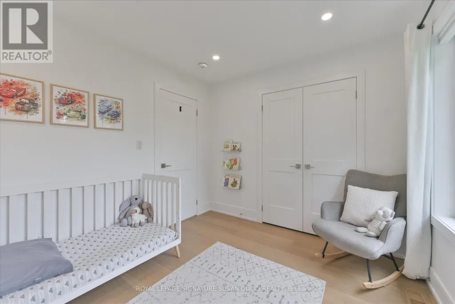
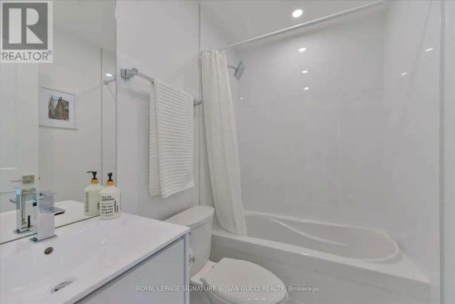
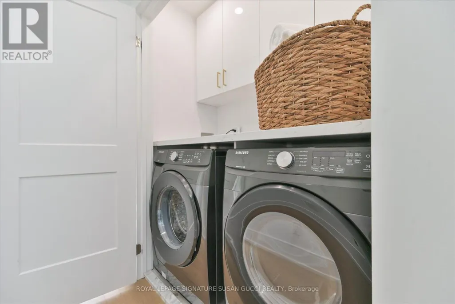
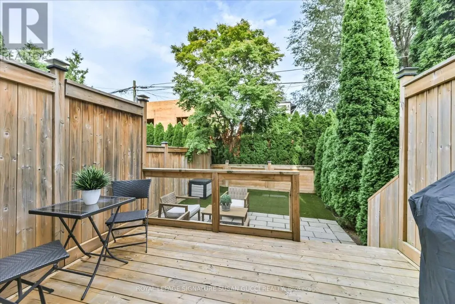
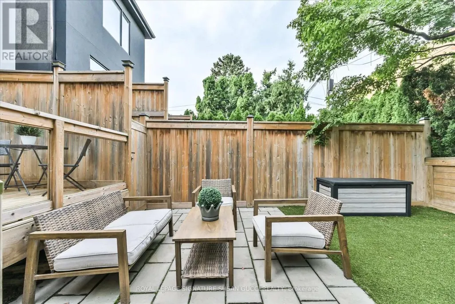
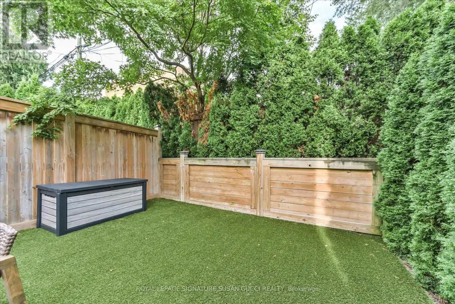
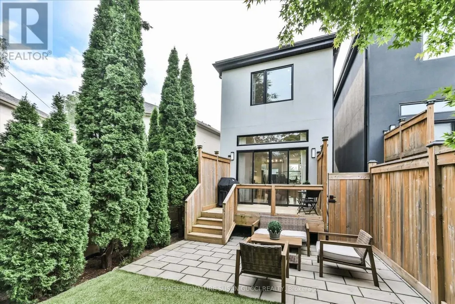
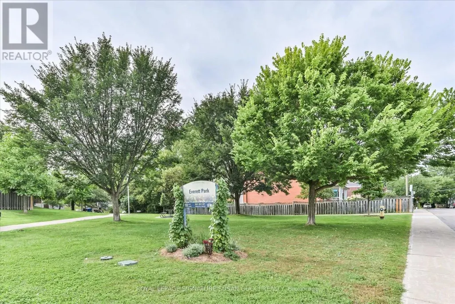
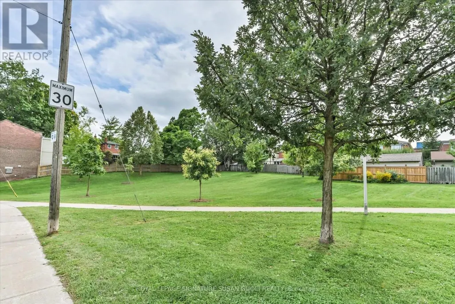
A truly impressive, fully detached home where sophisticated style, everyday convenience and a serene park-side setting come together beautifully. Built new from the foundation in 2021 to today's standards, this 3-bedroom home offers the benefits of a newer build without the wait or work.Step inside and you're immediately greeted by soaring ceilings and an abundance of natural light. The heart of the home is the gorgeous custom kitchen, thoughtfully designed for both everyday living and effortless entertaining. An oversized island invites everyone to gather, while custom built-ins provide exceptional storage, complemented by a dedicated coffee bar, wine rack and convenient kitchen desk-perfect for working from home or keeping life organized.The principal bedroom is your private retreat, overlooking the peaceful park and featuring wall-to-wall built-ins, a beautiful ensuite and plenty of room for a king-sized bed. Every space has been designed with comfort, function and style in mind.Outside, the low-maintenance astro-turf backyard means more time enjoying your home and less time cutting grass. Across the street, the park becomes an extension of your backyard-perfect for a morning stroll, yoga or simply enjoying the tranquility.And then there's the location! Walk to the GO Train and subway, vibrant Danforth shops, restaurants and cafés, while Taylor Creek Park offers miles of paved trails for walking, running and cycling. Enjoy the nearby Beach for boardwalk strolls. Set on a quiet, family-friendly street in a neighbourhood where people put down roots and stay for generations, 7A Everett Cres is the rare home that delivers the best of both worlds: an impressive home to love and entertain in, with the convenience of an exceptional location. **OPEN HOUSE SAT SEPT 26. 2-4PM** (id:7434)
General Features
| Property Type | Single Family |
|---|---|
| CommunityName | Woodbine-Lumsden |
| Building Age | 0 to 5 years |
| Building Cooling Type | Central air conditioning |
| Location Description | Woodbine Ave & Lumsden Ave |
| Parking Space Total | 3 |
| Foundation Type | Concrete |
| Building Type | House |
| Ownership Type | Freehold |
| Building.StoriesTotal | 2 |
Interior Features
| Building Fireplace Present | True |
|---|---|
| Building Heating Type | Forced air |
| Building Heating Fuel | Natural gas |
| Basement Development | Finished |
| Basement Type | Full (Finished) |
| Construction Style Attachment | Detached |
| Living Area Range | 1100 |
| Bedrooms | 3 |
Exterior Features
| Sewer | Sanitary sewer |
|---|---|
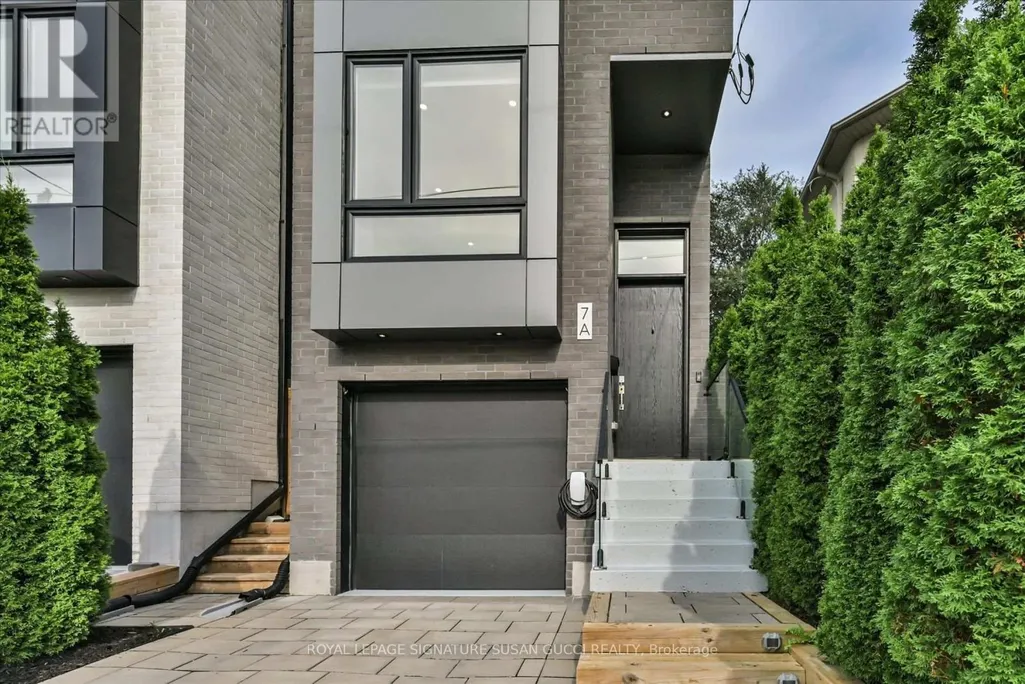
| Exterior Finish | Stucco, Brick Facing |
Room Details
| Room | Dimensions | Level | Flooring | Details |
|---|---|---|---|---|
| Bedroom 2 | 3.31 m x 2.8 m | Second level | 2.8 m | |
| Bedroom 3 | 2.04 m x 2.85 m | Second level | 2.85 m | |
| Dining room | 4.06 m x 2.52 m | Main level | 2.52 m | |
| Kitchen | 4.06 m x 5.25 m | Main level | 5.25 m | |
| Living room | 2.81 m x 6.13 m | Main level | 6.13 m | |
| Primary Bedroom | 4.06 m x 4.39 m | Second level | 4.39 m | |
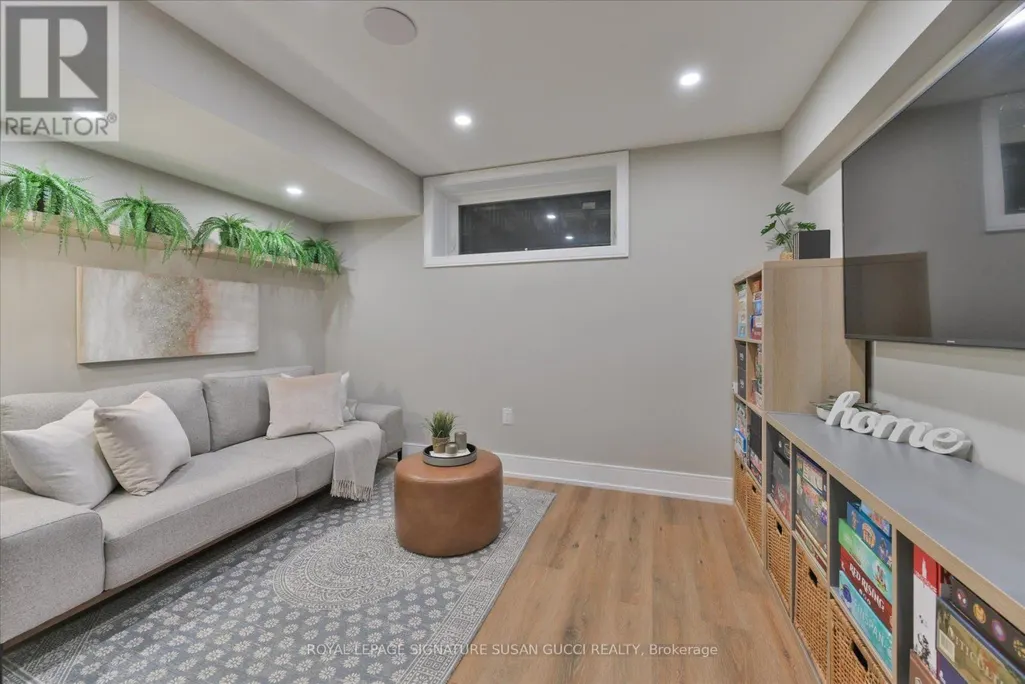
| Recreational, Games room | 3.51 m x 4.28 m | Lower level | 4.28 m | |
| Utility room | 2.12 m x 2.05 m | Lower level | 2.05 m |
Amenities
- Views
- New Construction
- Adult 55+
- Lease To Own
- No Strata Fees
- Furnished
- Primary On Main
- Air Conditioning
- Seller Finance
- Green
- Fixer Upper
- Horse
- Golf
- Fireplace
- Deck
- Garage
- Basement
- Pool

Property vs Single Family Average in M4C 4P3
Price
In The Neighbourhood
Toronto (Woodbine-Lumsden)
$ 1,199,900
- Type
- Single Family
- Rooms
- 4 Beds + 2.5 Baths
KELLER WILLIAMS REFERRED URBAN REALTY
Toronto (Woodbine-Lumsden)
$ 1,675
- Type
- Single Family
- Rooms
- 1 Beds + 1 Baths
ROYAL LEPAGE TERREQUITY REALTY
Toronto (Woodbine-Lumsden)
$ 849,000
- Type
- Single Family
- Rooms
- 3 Beds + 1.5 Baths
ROYAL LEPAGE TERREQUITY REALTY
Toronto (Woodbine-Lumsden)
$ 879,000
- Type
- Single Family
- Rooms
- 3 Beds + 1 Baths
HARVEY KALLES REAL ESTATE LTD.
Toronto (Woodbine-Lumsden)
$ 958,800
- Type
- Single Family
- Rooms
- 3 Beds + 1.5 Baths
RIGHT AT HOME REALTY, BROKERAGE
Toronto (Woodbine-Lumsden)
$ 1,680
- Type
- Single Family
- Rooms
- 2 Beds + 1 Baths
BAY STREET INTEGRITY REALTY INC.
Toronto (Woodbine-Lumsden)
$ 899,900
- Type
- Single Family
- Rooms
- 4 Beds + 2 Baths
SAGE REAL ESTATE LIMITED
Toronto (Woodbine-Lumsden)
$ 899,000
- Type
- Single Family
- Rooms
- 3 Beds + 2.5 Baths
SAGE REAL ESTATE LIMITED
Toronto (Woodbine-Lumsden)
$ 1,850
- Type
- Single Family
- Rooms
- 2 Beds + 1 Baths
ROYAL LEPAGE TERREQUITY PLATINUM REALTY
Toronto (Woodbine-Lumsden)
$ 4,200
- Type
- Single Family
- Rooms
- 3 Beds + 2.5 Baths
ROYAL LEPAGE SIGNATURE SUSAN GUCCI REALTY

 Toronto Real Estate Board (TRREB); All information deemed reliable but not guaranteed. All properties are subject to prior sale, change or withdrawal. Neither listing broker(s) or information provider(s) shall be responsible for any typographical errors, misinformation, misprints and shall be held totally harmless. Listing(s) information is provided for consumer's personal, non-commercial use and may not be used for any purpose other than to identify prospective properties consumers may be interested