
Open House Thu, Sep 24th 07:00 PM - 09:00 PM










Address
48 Golfview Avenue, Toronto (East End-Danforth), ON
Price
$ 1,150,000
Open House Thu, Sep 24th 07:00 PM - 09:00 PM
Property Attributes
- ID#E13809990
- TypeSingle Family
- Listing Status Active
- MunicipalityToronto (East End-Danforth)
- CityToronto (East End-Danforth)
- AreaEast End-Danforth
- NeighbourhoodEast End-Danforth
- Postal CodeM4E 2K1
- Style
- Price$ 1,150,000
- Bedrooms3
- Bathrooms3
- Half Bathrooms0
Data Source:
Canadian Real Estate Association (CREA)
Property Description
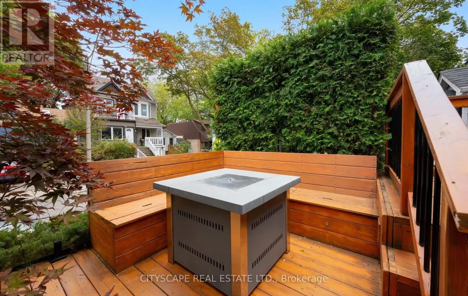
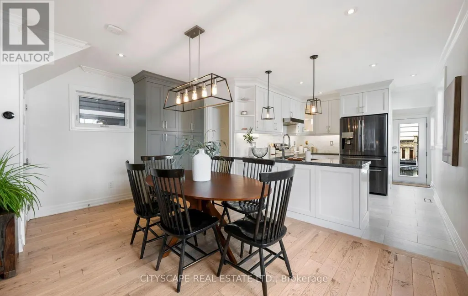
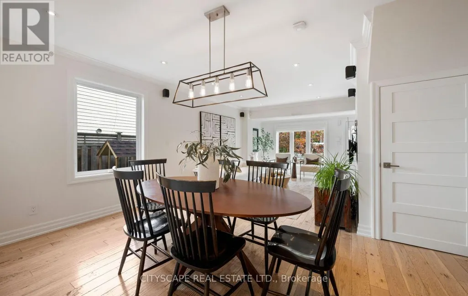
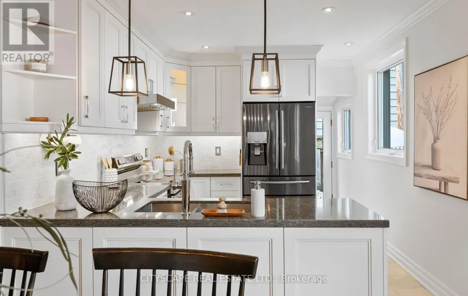
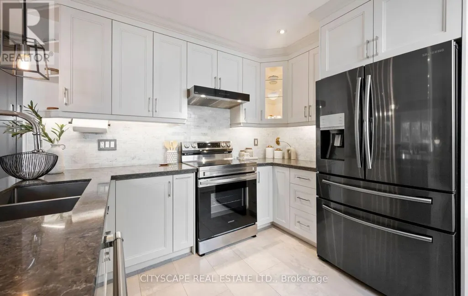
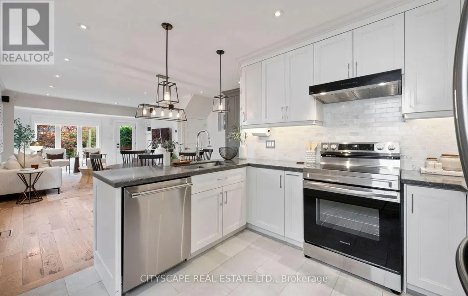
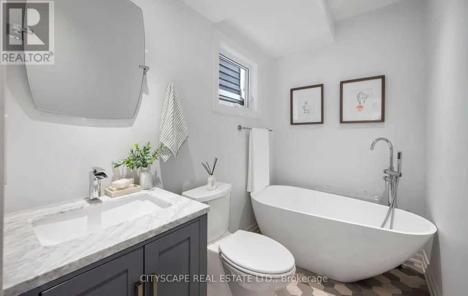
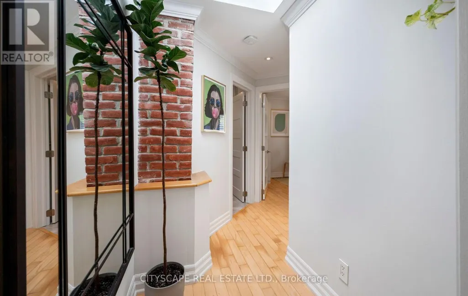
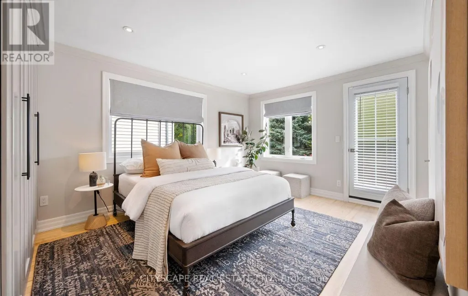
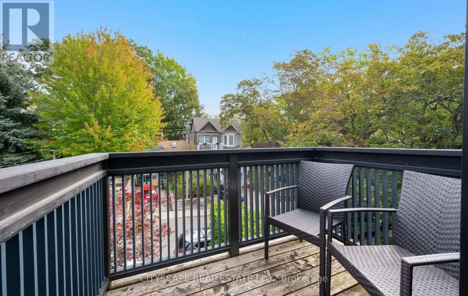
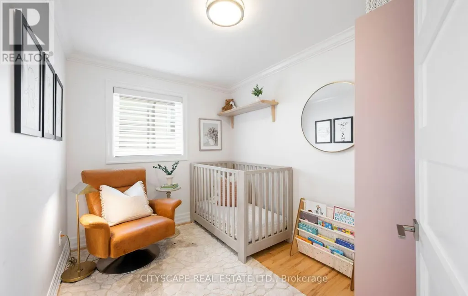
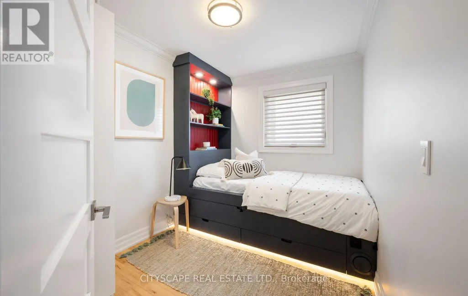
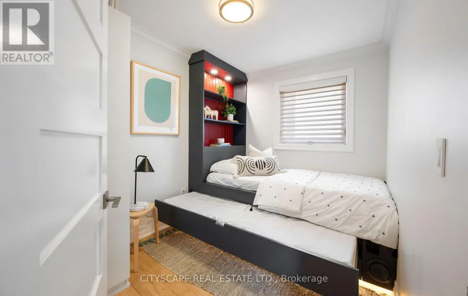
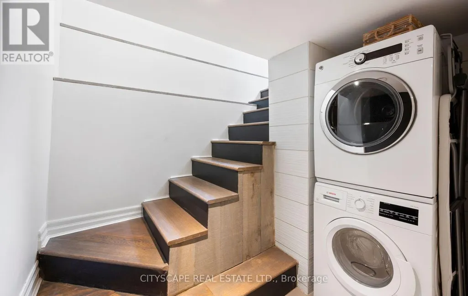
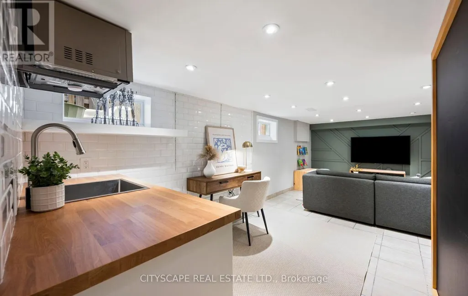
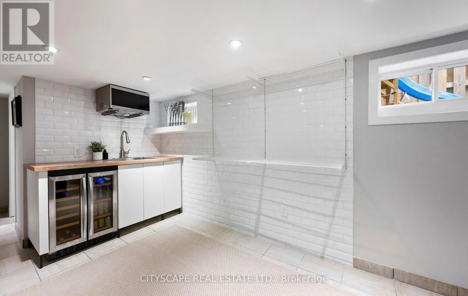
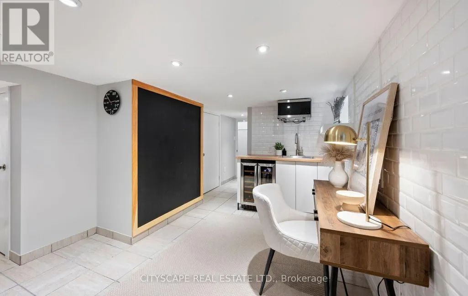
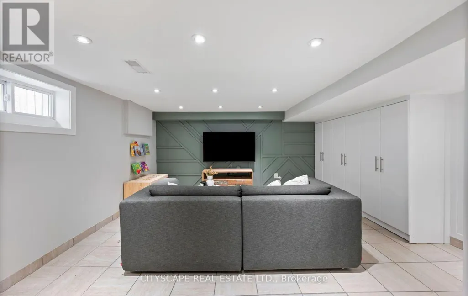
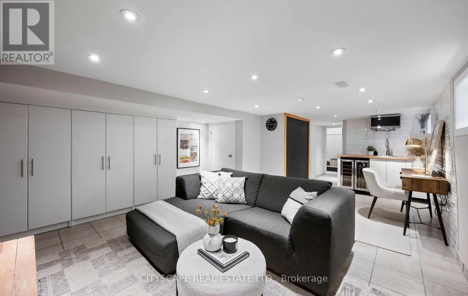
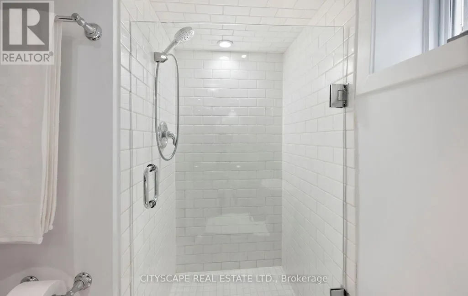
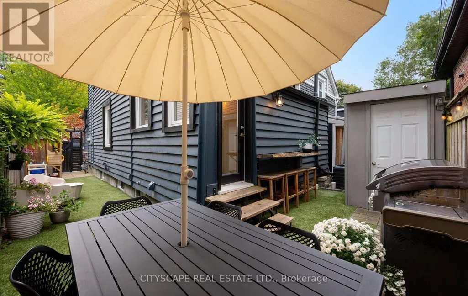
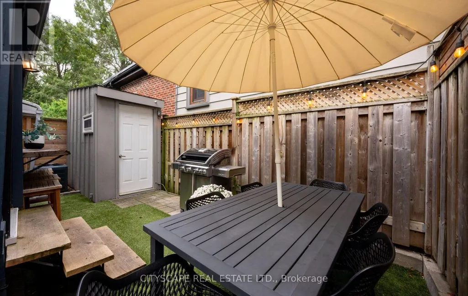
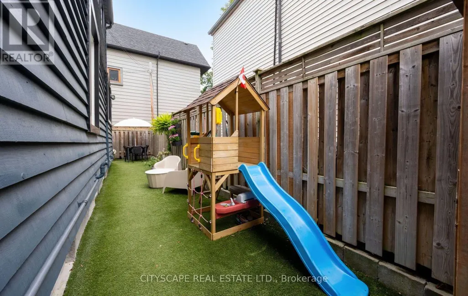
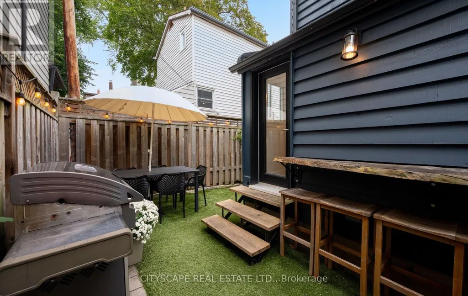
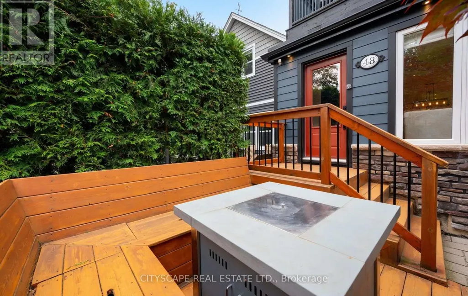
Come by Thursday, September 24th 7-9pm for the open house wine and cheese night. Welcome to 48 Golfview Ave, a beautifully renovated detached home nestled on a quiet, family-friendly street The Beaches community. Thoughtfully updated throughout, this inviting home offers 3 bedrooms and 3 full bathrooms, providing exceptional functionality for a growing family. The main living spaces offer a warm and comfortable atmosphere, complemented by stainless steel appliances and excellent storage throughout. Each bedroom is thoughtfully designed, including custom built-ins and a custom trundle bed in one bedroom-perfect for children, guests, or maximizing space. The home also features a dedicated laundry area with built-in drying racks and abundant storage solutions throughout, making everyday family living exceptionally convenient. Step outside to your own private oasis. The expansive front deck features large built-in cedar seating with integrated storage, creating a wonderful spot for morning coffee, relaxing or entertaining. The rear and side yards provide additional outdoor living and entertaining space, ideal for family gatherings, playtime and summer evenings. Located close to transit, excellent schools, parks, shops and all that The Beaches has to offer, this home combines the comfort and practicality of a fully renovated detached house with an exceptional neighbourhood setting. A quiet street, generous outdoor spaces and thoughtful custom features make this a wonderful place to call home. (id:7434)
General Features
| Features | Sump Pump |
|---|---|
| Property Type | Single Family |
| CommunityName | East End-Danforth |
| Amenities | Public Transit, Schools |
| Building Appliances | Water Heater, Water meter, Alarm System, Dishwasher, Dryer, Microwave, Stove, Washer, Window Coverings, Refrigerator |
| Building Cooling Type | Central air conditioning |
| Location Description | Cross Streets: Kingston Rd and Woodbine Ave. ** Directions: Turn East off Woodbine Ave onto Duvernet Ave, then turn South onto Golfview Ave look for #48. |
| Foundation Type | Block, Brick, Concrete |
| Building Type | House |
| Ownership Type | Freehold |
| Building.StoriesTotal | 2 |
Interior Features
| Building Fireplace Present | False |
|---|---|
| Building Heating Type | Forced air |
| Building Heating Fuel | Natural gas |
| Basement Development | Finished |
| Basement Type | N/A (Finished) |
| Construction Style Attachment | Detached |
| Flooring Type | Tile, Hardwood |
| Living Area Range | 700 |
| Bedrooms | 3 |
Exterior Features
| Land Amenities | Public Transit, Schools |
|---|---|
| Sewer | Sanitary sewer |
| Exterior Finish | Hardboard, Wood |
| Fence Type | Fenced yard |
Room Details
| Room | Dimensions | Level | Flooring | Details |
|---|---|---|---|---|
| Bathroom | 3.03 m x 1.49 m | Ground level | 1.49 m | |
| Bedroom 2 | 3.13 m x 2.22 m | Second level | 2.22 m | |
| Bedroom 3 | 2.96 m x 2.23 m | Second level | 2.23 m | |
| Dining room | 2.92 m x 4.62 m | Ground level | 4.62 m | |
| Family room | 4.29 m x 3.59 m | Basement | 3.59 m | |
| Foyer | 2.56 m x 1.4 m | Ground level | 1.4 m | |
| Kitchen | 3.16 m x 3.03 m | Ground level | 3.03 m | |
| Laundry room | 2.35 m x 2.22 m | Basement | 2.22 m | |
| Living room | 4.83 m x 3.22 m | Ground level | 3.22 m | |
| Office | 4.47 m x 3.03 m | Basement | 3.03 m | |
| Primary Bedroom | 4.64 m x 3.5 m | Second level | 3.5 m |
Amenities
- Views
- New Construction
- Adult 55+
- Lease To Own
- No Strata Fees
- Furnished
- Primary On Main
- Air Conditioning
- Seller Finance
- Green
- Fixer Upper
- Horse
- Golf
- Fireplace
- Deck
- Garage
- Basement
- Pool

Property vs Single Family Average in M4E 2K1
Price
In The Neighbourhood
Open House
Toronto (East End-Danforth)
$ 899,000
- Type
- Single Family
- Rooms
- 3 Beds + 2 Baths
BOSLEY REAL ESTATE LTD.
Open House
Toronto (East End-Danforth)
$ 889,000
- Type
- Single Family
- Rooms
- 3 Beds + 2 Baths
FOREST HILL REAL ESTATE INC.
Toronto (East End-Danforth)
$ 945,000
- Type
- Single Family
- Rooms
- 3 Beds + 3 Baths
RE/MAX REALTY SPECIALISTS INC.
Toronto (East End-Danforth)
$ 1,395,000
- Type
- Single Family
- Rooms
- 3 Beds + 1.5 Baths
RE/MAX HALLMARK REALTY LTD.
Toronto (East End-Danforth)
$ 798,000
- Type
- Single Family
- Rooms
- 2 Beds + 1 Baths
RIGHT AT HOME REALTY
Toronto (East End-Danforth)
$ 1,398,900
- Type
- Single Family
- Rooms
- 3 Beds + 2 Baths
RE/MAX HALLMARK REALTY LTD.
Toronto (East End-Danforth)
$ 2,699,900
- Type
- Single Family
- Rooms
- 4 Beds + 2.5 Baths
ROYAL LEPAGE ESTATE REALTY
Toronto (East End-Danforth)
$ 1,299,000
- Type
- Single Family
- Rooms
- 5 Beds + 3 Baths
ROYAL LEPAGE TERREQUITY REALTY

 Toronto Real Estate Board (TRREB); All information deemed reliable but not guaranteed. All properties are subject to prior sale, change or withdrawal. Neither listing broker(s) or information provider(s) shall be responsible for any typographical errors, misinformation, misprints and shall be held totally harmless. Listing(s) information is provided for consumer's personal, non-commercial use and may not be used for any purpose other than to identify prospective properties consumers may be interested