

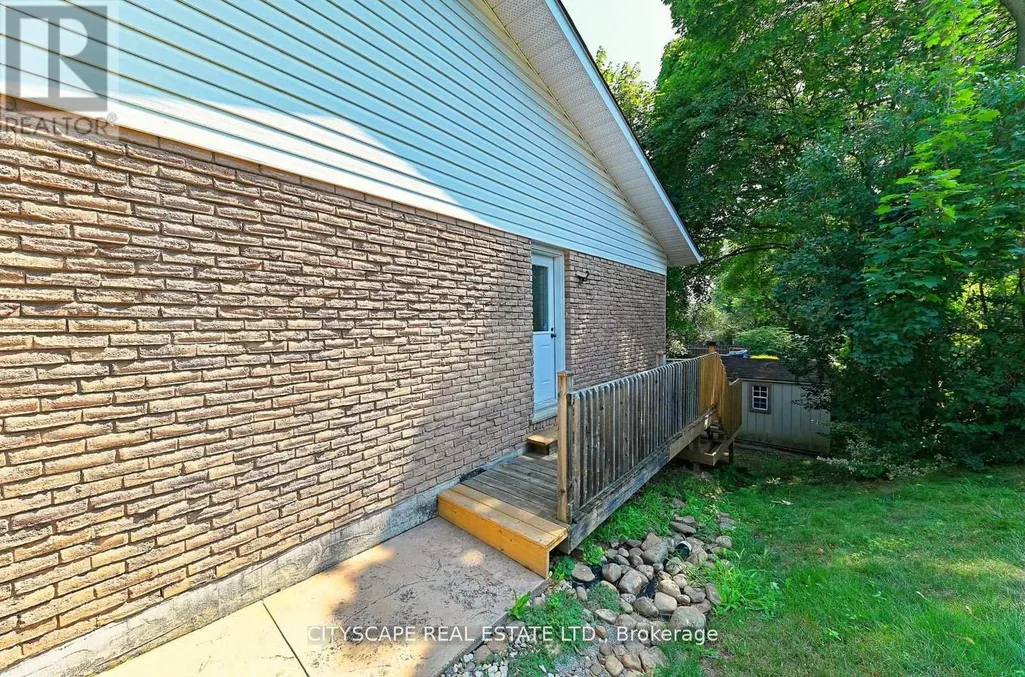
Address
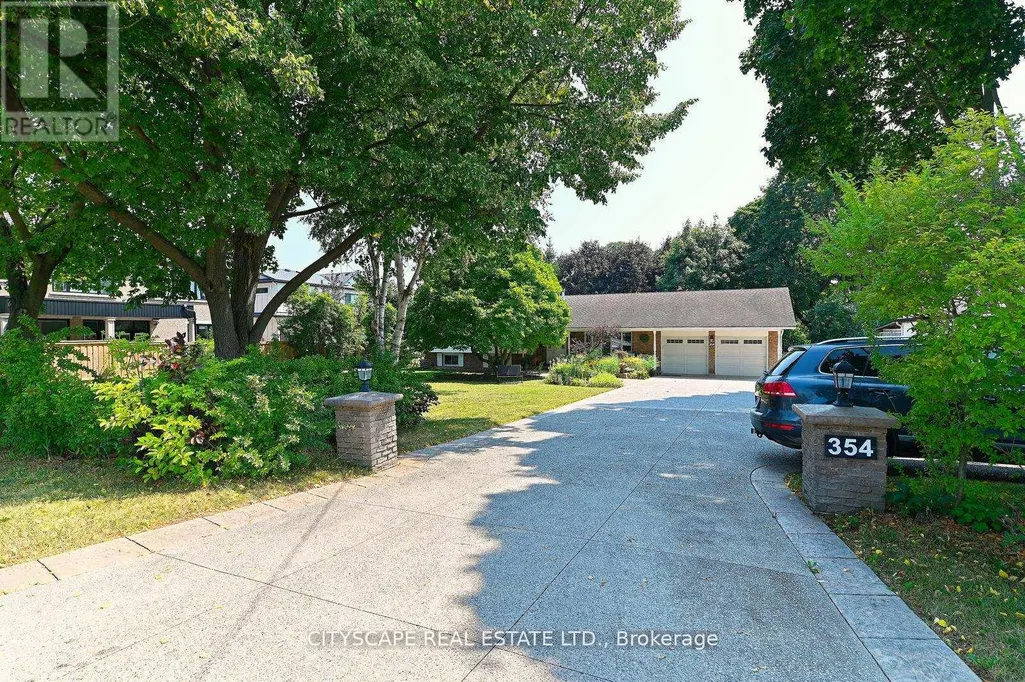
354 Plains Road W, Burlington (Bayview), ON
Price
$ 4,500
Property Attributes
- ID#W12456797
- TypeSingle Family
- Listing Status Active
- MunicipalityBurlington (Bayview)
- CityBurlington (Bayview)
- AreaBayview
- NeighbourhoodBayview
- Postal CodeL7T 1G5
- Style
- Price$ 4,500
- Bedrooms2
- Bathrooms1
- Half Bathrooms0
Data Source:
Canadian Real Estate Association (CREA)
Property Description
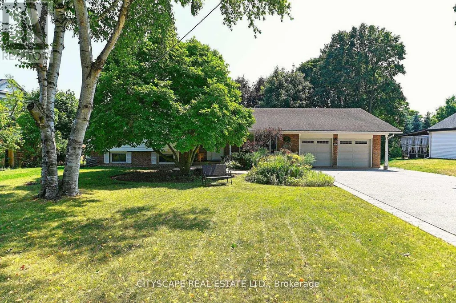
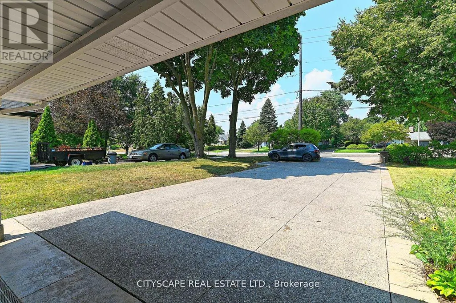
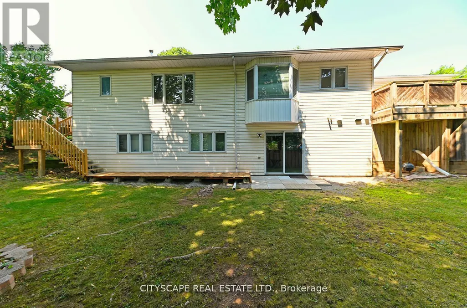
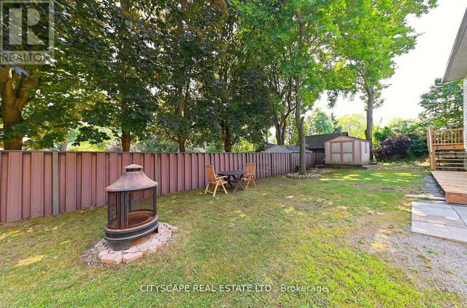
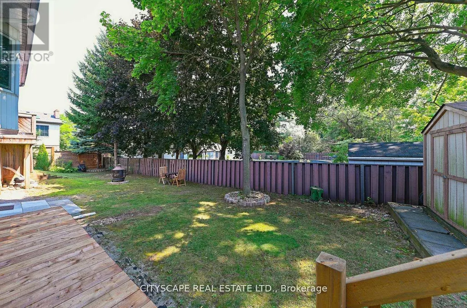
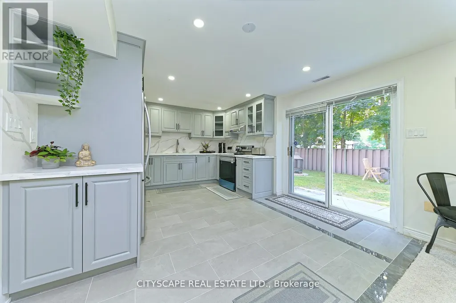
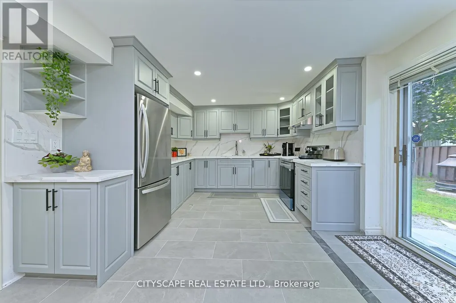
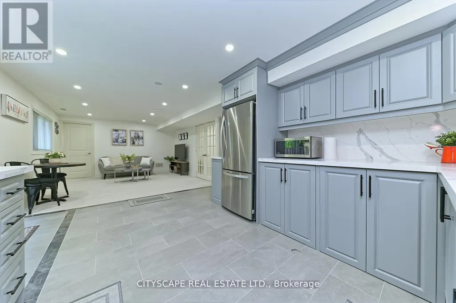
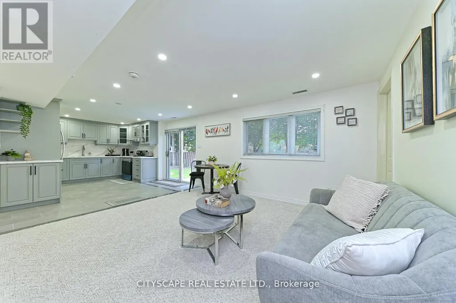
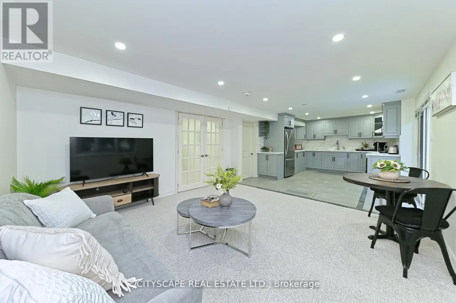
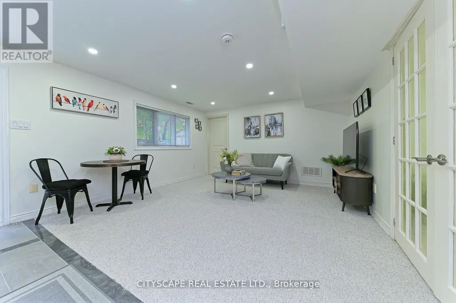
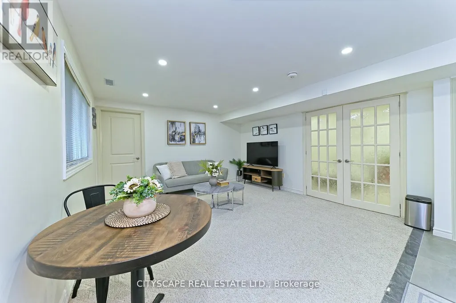
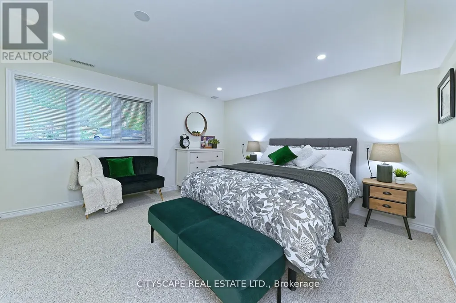
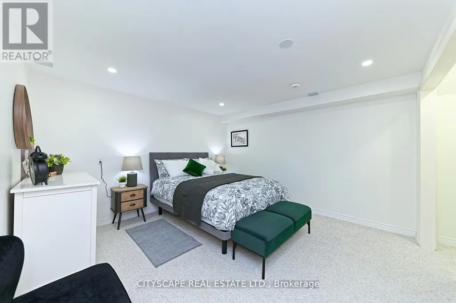
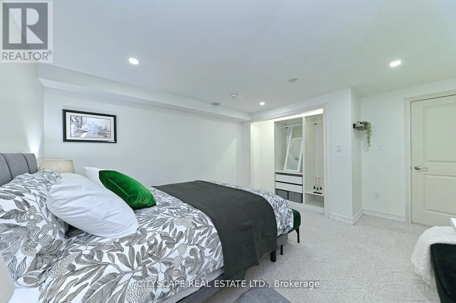
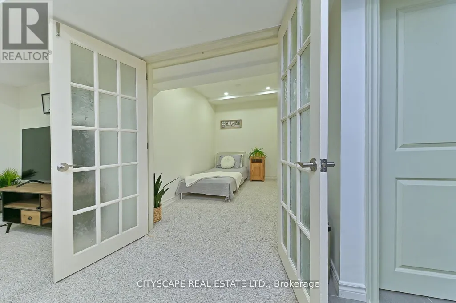
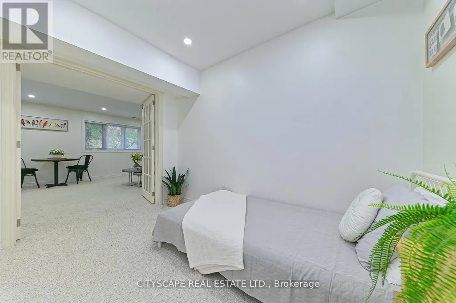
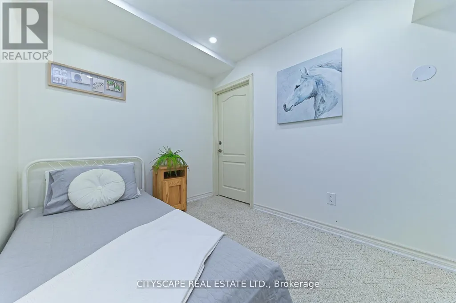
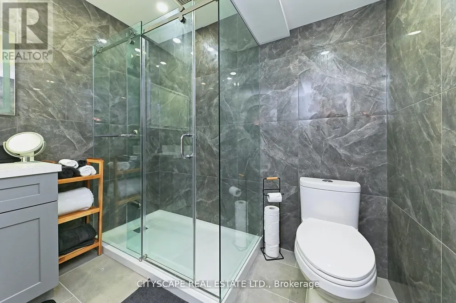
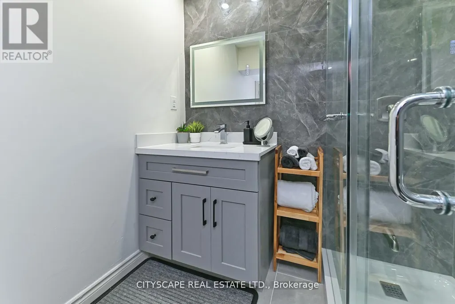
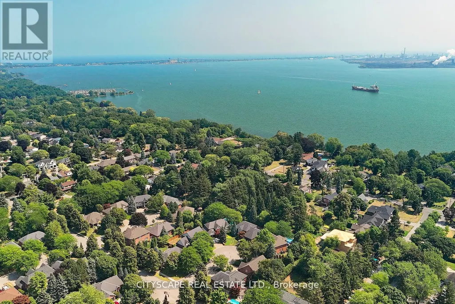
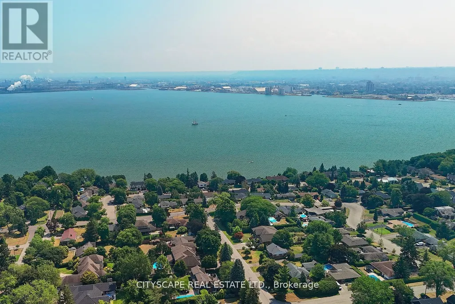
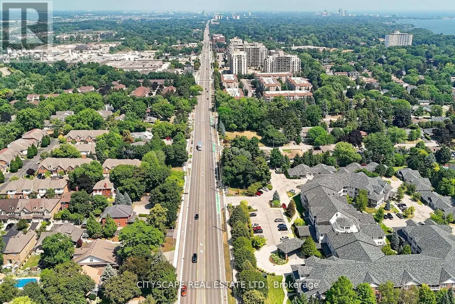
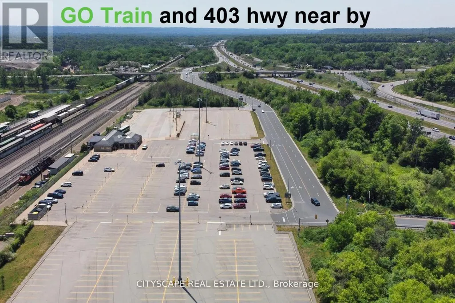
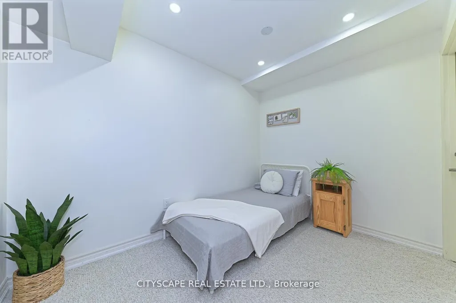
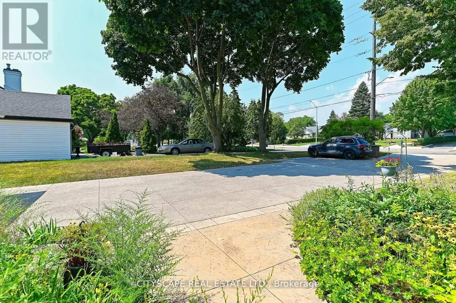
Brand-New Built 2-Bedrooms Fully Private with own Separate Entrance and Backyard, Luxury Decor Furnished Unit on Ground Floor.*No Shared Space at All*.Free parking on premises. Family-Friendly Neighbourhood. Flexible Short & Long Term Stays Available.*2 Guests $140.* 3 Guests $210. Per Night & $4500 per month with All-inclusive. Maximum Occupancy (3) Guest and 30 days,*Longer stay can be discussed* This luxury Fully Furnished with modern decor Reside -available in the Heart of Aldershot Burlington.*Fully Equipped kitchen Brand New S/S Appliances and Essentials, Full Bathroom,*High-speed internet and smart TV with Ensuite Laundry, Ideal for Corporate Travelers, Professionals. Just 5 Minutes To *Aldershot GO Station and Maple view Mall,15 Minutes Walk To the Stunning Royal Botanical Gardens (RBG)-40 Minutes to Toronto,50 Minutes to Niagara Falls, .Easy access to Highway 403/QEW. Close to McMaster University. Perfect blend of comfort, style with Large windows Creating a Bright & Natural light and convenience space inviting ensure a restful night's sleep for your stay [Rides can be provided if arranged in advance and pricing if any to be discussed and agreed upon prior to use (id:7434)
General Features
| Property Type | Single Family |
|---|---|
| Lease | 4500.00 |
| CommunityName | Bayview |
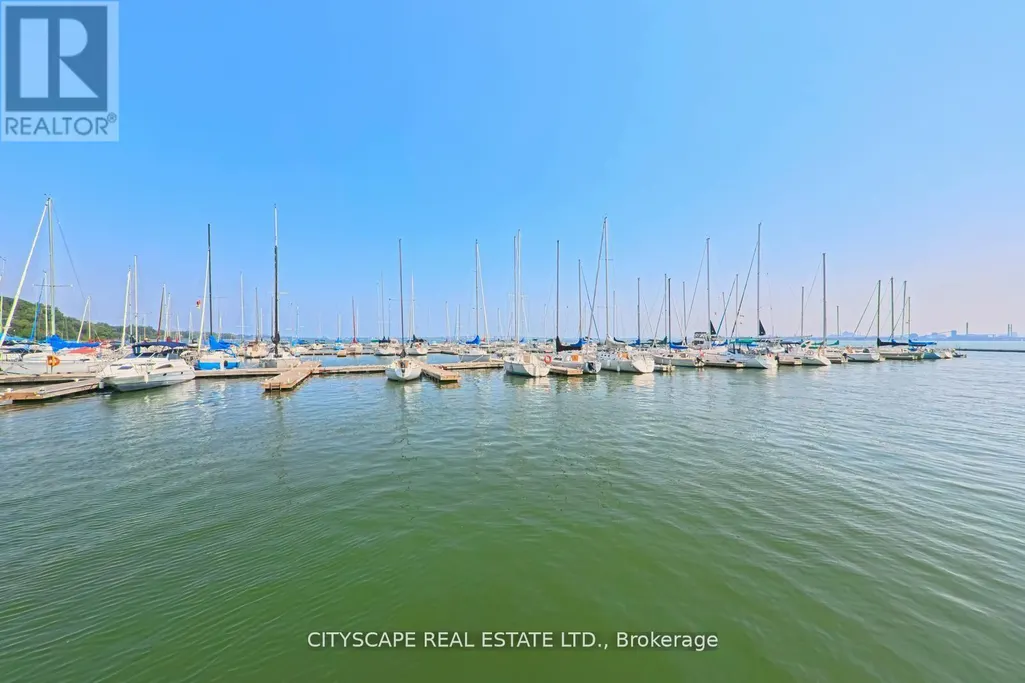
| Amenities | Golf Nearby, Marina, Park, Schools, Beach |
| Building Age | 51 to 99 years |
| Building Appliances | Garage door opener remote(s) |
| Building Cooling Type | Central air conditioning |
| Location Description | Unsworth/Gorton/Plains Rd W. |
| Parking Space Total | 1 |
| Foundation Type | Unknown |
| Building Type | House |
| Ownership Type | Freehold |
Interior Features
| Building Fireplace Present | True |
|---|---|
| Building Heating Type | Forced air |
| Building Heating Fuel | Natural gas |
| Basement Development | Finished |
| Basement Type | N/A (Finished) |
| Construction Style Attachment | Detached |
| Flooring Type | Carpeted, Ceramic |
| Living Area Range | 700 |
| Bedrooms | 2 |
Exterior Features
| Structure | Shed |
|---|---|
| Land Amenities | Golf Nearby, Marina, Park, Schools, Beach |
| Sewer | Sanitary sewer |
| Exterior Finish | Aluminum siding, Brick |
| Fence Type | Fenced yard |
Room Details
| Room | Dimensions | Level | Flooring | Details |
|---|---|---|---|---|
| Bathroom | 2.44 m x 2.14 m | Ground level | 2.14 m | |
| Bedroom | 4.57 m x 3.96 m | Ground level | 3.96 m | |
| Bedroom 2 | 0.05 m x 2.44 m | Ground level | 2.44 m | |
| Eating area | Measurements not available | Ground level | ||
| Kitchen | 3.35 m x 2.44 m | Ground level | 2.44 m | |
| Sitting room | 3.97 m x 3.97 m | Ground level | 3.97 m |
Amenities
- Views
- New Construction
- Adult 55+
- Lease To Own
- No Strata Fees
- Furnished
- Primary On Main
- Air Conditioning
- Seller Finance
- Green
- Fixer Upper
- Horse
- Golf
- Fireplace
- Deck
- Garage
- Basement
- Pool

Property vs Single Family Average in L7T 1G5
Price
In The Neighbourhood
Just Listed
Burlington (Bayview)
$ 1,549,999
- Type
- Single Family
- Rooms
- 4 Beds + 3.5 Baths
ROYAL LEPAGE STATE REALTY
Just Listed
Burlington (Bayview)
$ 1,100,000
- Type
- Single Family
- Rooms
- 3 Beds + 2.5 Baths
ROYAL LEPAGE REALTY PLUS OAKVILLE
Burlington (Bayview)
$ 1,249,000
- Type
- Single Family
- Rooms
- 2 Beds + 2.5 Baths
ROYAL LEPAGE BURLOAK REAL ESTATE SERVICES
Burlington (Bayview)
$ 1,769,000
- Type
- Single Family
- Rooms
- 5 Beds + 3 Baths
COLDWELL BANKER COMMUNITY PROFESSIONALS
Burlington (Bayview)
$ 1,529,900
- Type
- Single Family
- Rooms
- 4 Beds + 3 Baths
ROYAL LEPAGE BURLOAK REAL ESTATE SERVICES

 Toronto Real Estate Board (TRREB); All information deemed reliable but not guaranteed. All properties are subject to prior sale, change or withdrawal. Neither listing broker(s) or information provider(s) shall be responsible for any typographical errors, misinformation, misprints and shall be held totally harmless. Listing(s) information is provided for consumer's personal, non-commercial use and may not be used for any purpose other than to identify prospective properties consumers may be interested