
Address
19 Battersea Crescent, Toronto (Maple Leaf), ON
Price
$ 999,900
Property Attributes
- ID#W13651044
- TypeSingle Family
- Listing Status Active
- MunicipalityToronto (Maple Leaf)
- CityToronto (Maple Leaf)
- AreaMaple Leaf
- NeighbourhoodMaple Leaf
- Postal CodeM6L 1G7
- StyleBungalow
- Price$ 999,900
- Bedrooms3+1
- Bathrooms2
- Half Bathrooms0
Data Source:
Canadian Real Estate Association (CREA)
Property Description
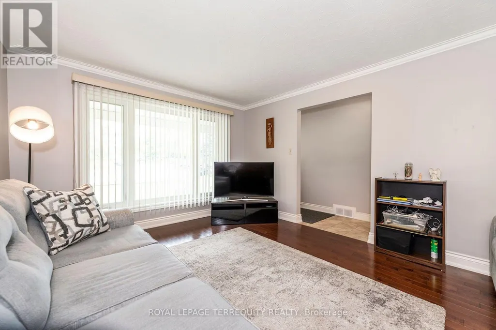
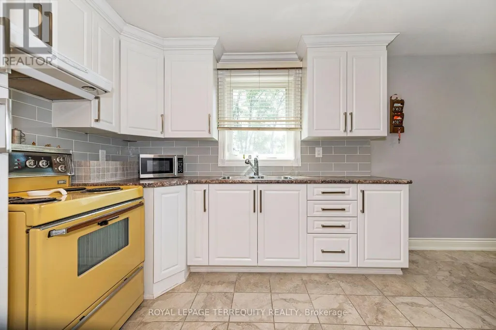
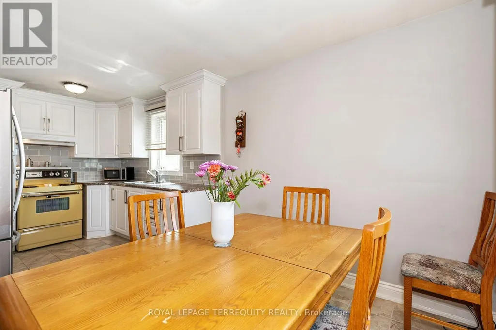
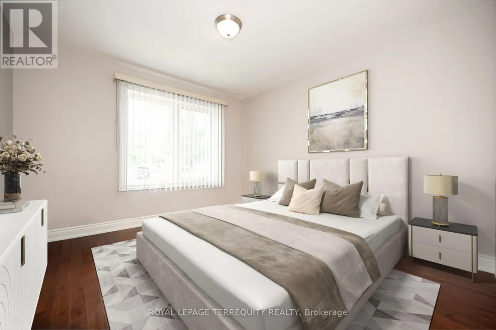
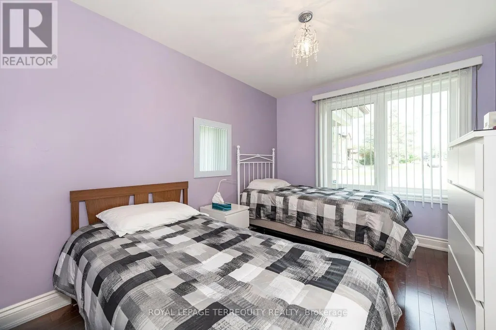
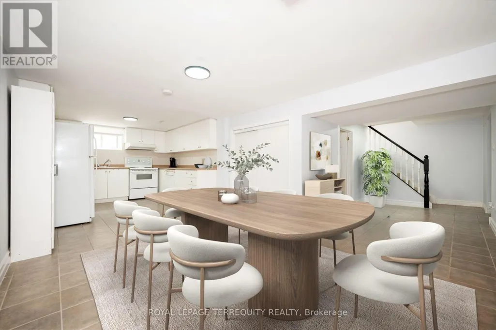
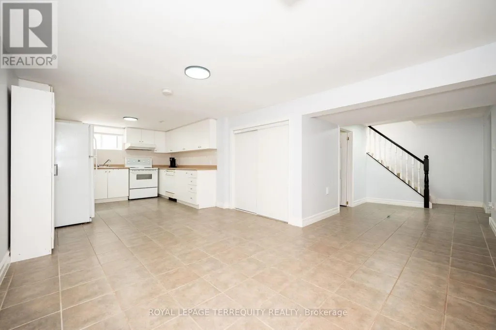
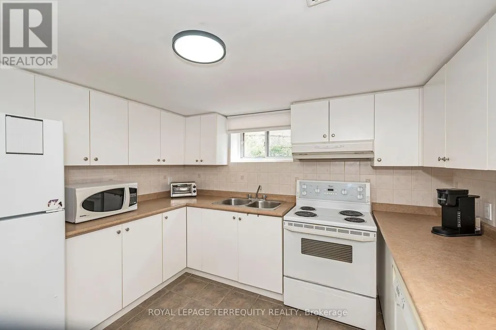
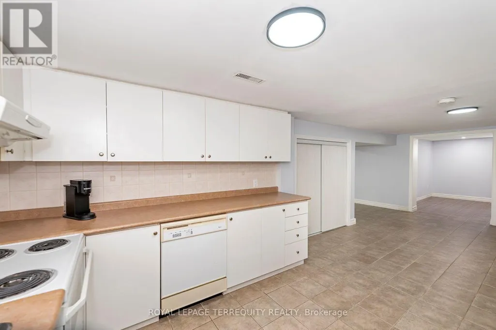
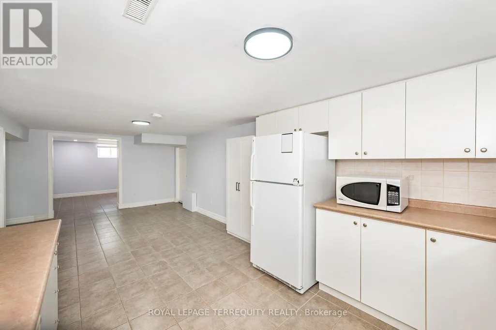
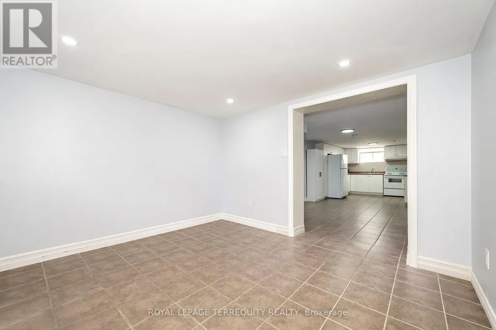
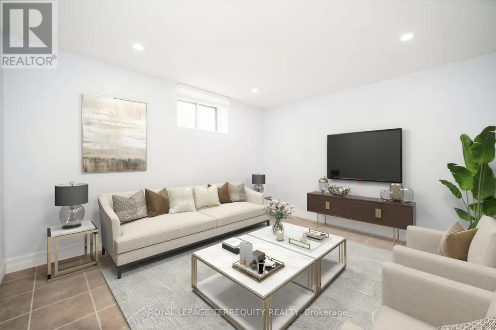
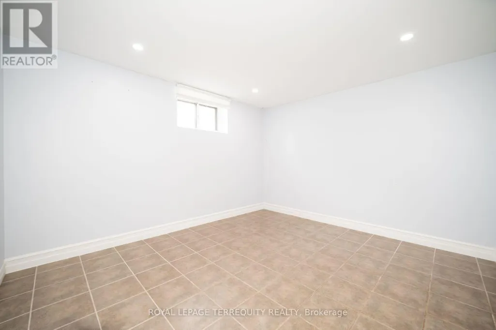
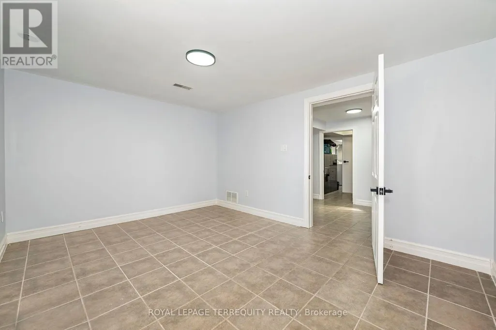
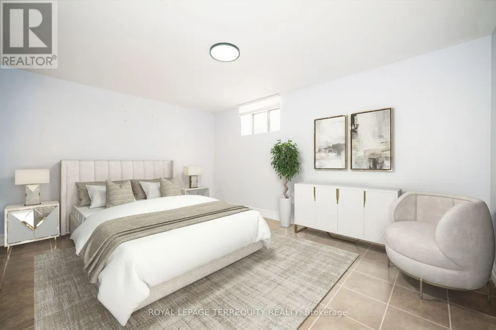
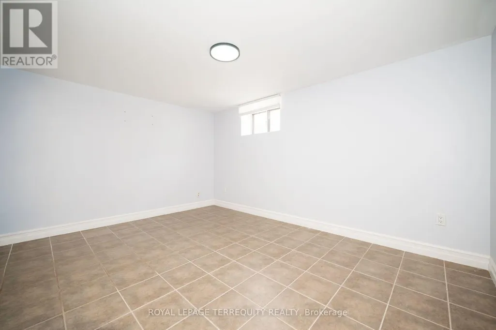
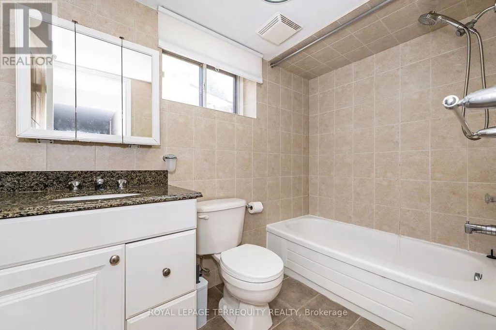
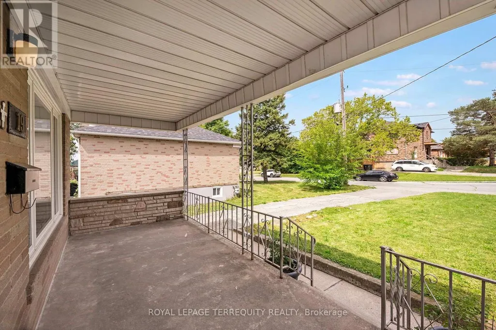
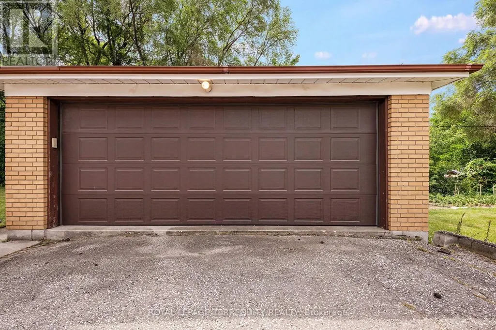
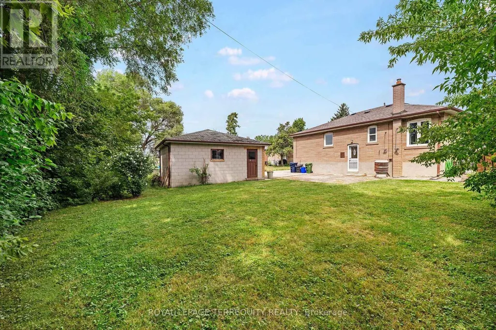
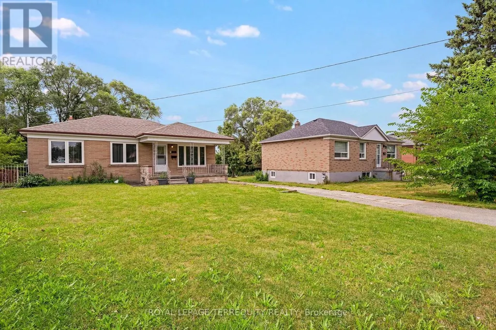
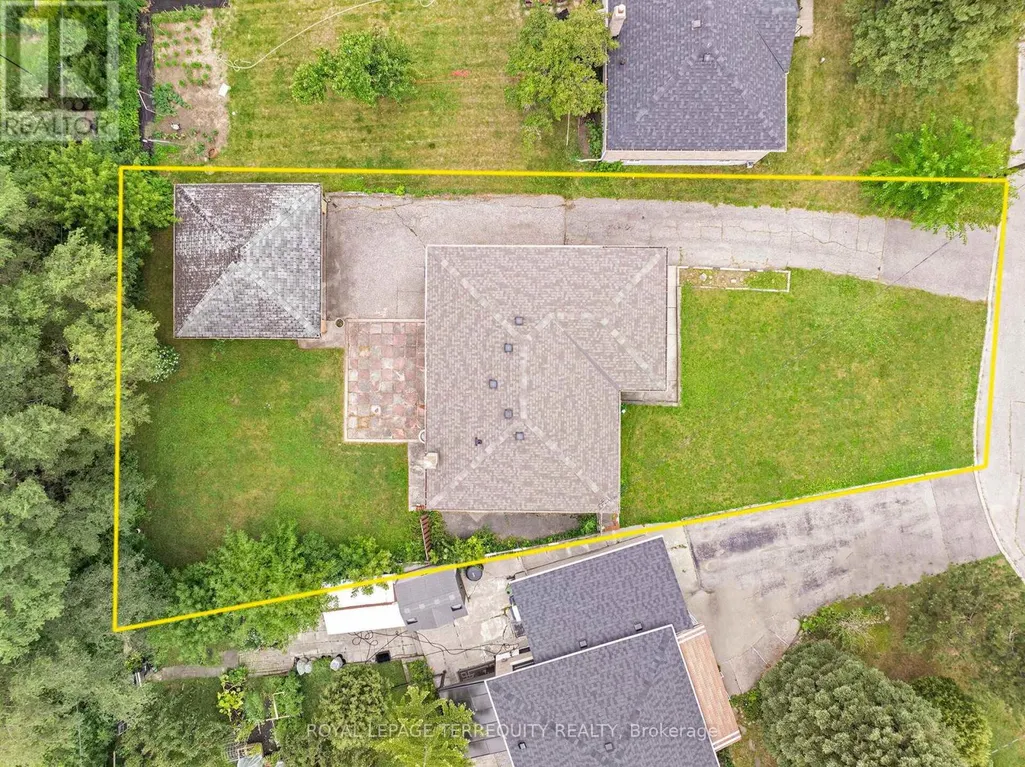
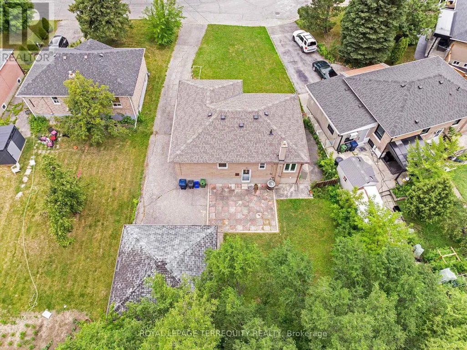
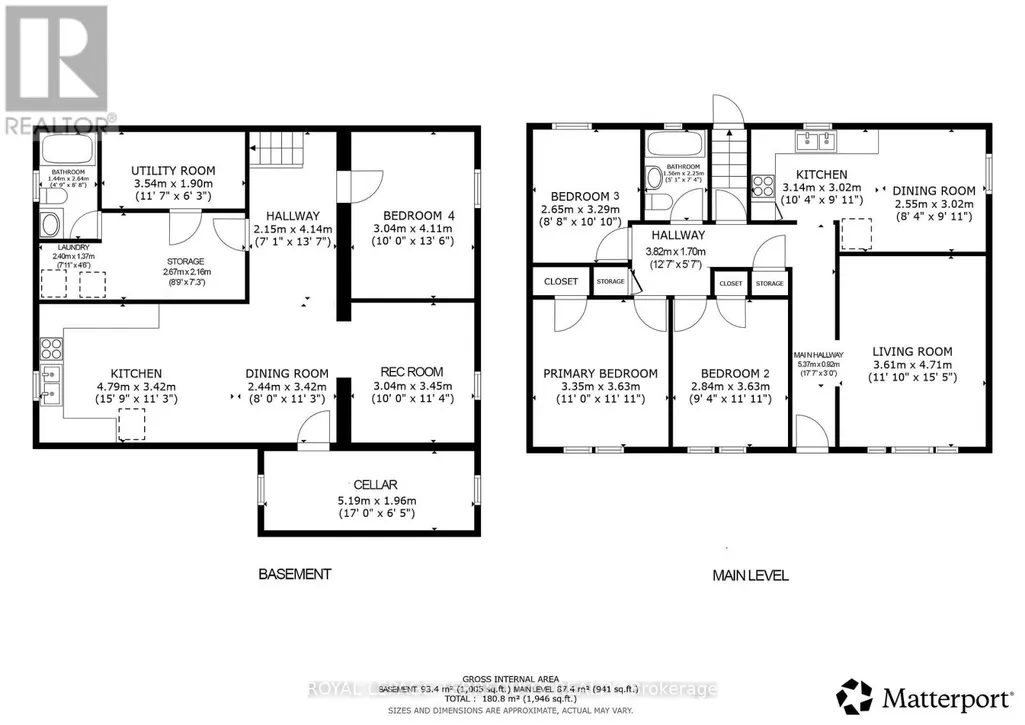
Upgraded TORONTO Bungalow! Features a Sun Filled Layout, 2 Full Bathrooms, Fully Finished Basement with Second Kitchen and Rear Entrance all on a Gorgeous 71ft Wide Pie Shaped Lot with a Double Detached Garage in a Fantastic Location Steps to Amenities and Surrounded By Custom Built Homes! The Main Floor Offers a Renovated Family Sized Kitchen Overlooking the Backyard, Three Spacious Bedrooms and a Renovated Bathroom with Step in Shower! Fully Finished Lower Level has Sun Filled Above Grade Windows, a Rear Entrance, Family Sized Eat in Kitchen, Rec Room, Bedroom, Four Piece Bathroom and Large Cold Cellar! Many Updates Including Roof Shingles on the Main Home, Thermal Windows and Doors, Bathrooms and Kitchens! Gorgeous Pie Shaped Lot is Approximately 71ft Wide at Rear and Can Accommodate the Current Detached Double Garage, a Pool and a Garden Suite! Incredible Value for an Updated Detached Toronto Home in a Spectacular Location Steps to TTC, Community Centre, Outdoor Pool, Parks, Library, Highways, Schools, Subways and More! (id:7434)
General Features
| Features | Flat site, Carpet Free, Guest Suite |
|---|---|
| Community Features | Community Centre |
| Property Type | Single Family |
| Zoning Description | Single Family |
| CommunityName | Maple Leaf |
| Amenities | Public Transit, Park |
| Building Appliances | Central Vacuum, Water Heater, Dishwasher, Dryer, Two stoves, Washer, Window Coverings, Two Refrigerators |
| Building Architectural Style | Bungalow |
| Building Basement Features | Separate entrance, Apartment in basement |
| Building Cooling Type | Central air conditioning |
| Location Description | Cross Streets: Lawrence and Keele. ** Directions: West of Keele and North of Lawrence. |
| Parking Space Total | 6 |
| Foundation Type | Block, Concrete |
| Building Type | House |
| Ownership Type | Freehold |
| Building.StoriesTotal | 1 |
Interior Features
| Building Fireplace Present | False |
|---|---|
| Building Heating Type | Forced air |
| Building Heating Fuel | Natural gas |
| Basement Development | Finished |
| Basement Type | N/A, N/A (Finished), N/A, Full |
| Construction Style Attachment | Detached |
| Flooring Type | Ceramic, Hardwood |
| Living Area Range | 700 |
| Bedrooms | 3+1 |
Exterior Features
| Structure | Porch, Patio(s) |
|---|---|
| Land Amenities | Public Transit, Park |
| Sewer | Sanitary sewer |
| Exterior Finish | Brick |
Room Details
| Room | Dimensions | Level | Flooring | Details |
|---|---|---|---|---|
| Bathroom | 2.25 m x 1.56 m | Main level | 1.56 m | |
| Bedroom | 0.61 m x 2.65 m | Main level | 2.65 m | |
| Cold room | 5.19 m x 1.96 m | Basement | 1.96 m | |
| Dining room | 3.02 m x 2.55 m | Main level | 2.55 m | |
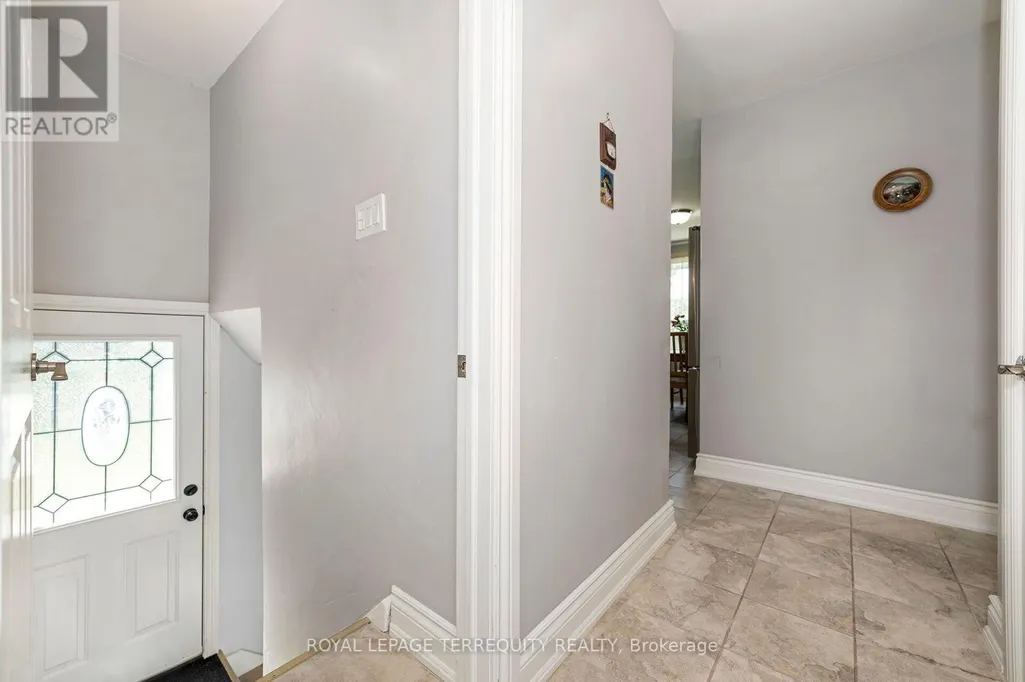
| Foyer | 5.37 m x 0.92 m | Main level | 0.92 m | |
| Kitchen | 3.14 m x 3.02 m | Main level | 3.02 m | |
| Laundry room | 2.4 m x 1.37 m | Basement | 1.37 m | |
| Living room | 4.71 m x 3.61 m | Main level | 3.61 m | |
| Primary Bedroom | 3.63 m x 3.35 m | Main level | 3.35 m | |
| Recreational, Games room | 3.45 m x 3.04 m | Basement | 3.04 m | |
| Utility room | 3.54 m x 1.9 m | Basement | 1.9 m |
Amenities
- Views
- New Construction
- Adult 55+
- Lease To Own
- No Strata Fees
- Furnished
- Primary On Main
- Air Conditioning
- Seller Finance
- Green
- Fixer Upper
- Horse
- Golf
- Fireplace
- Deck
- Garage
- Basement
- Pool

Property vs Single Family Average in M6L 1G7
Price
In The Neighbourhood
Just Listed
Toronto (Maple Leaf)
$ 1,039,900
- Type
- Single Family
- Rooms
- 4 Beds + 2 Baths
RE/MAX PREMIER INC.
Toronto (Maple Leaf)
$ 1,049,900
- Type
- Single Family
- Rooms
- 4 Beds + 2.5 Baths
RE/MAX ULTIMATE REALTY INC.
Toronto (Maple Leaf)
$ 868,000
- Type
- Single Family
- Rooms
- 3 Beds + 2 Baths
KELLER WILLIAMS REFERRED URBAN REALTY
Toronto (Maple Leaf)
$ 1,850,000
- Type
- Single Family
- Rooms
- 5 Beds + 3.5 Baths
HOMELIFE LANDMARK REALTY INC.
Open House
Toronto (Maple Leaf)
$ 1,149,000
- Type
- Single Family
- Rooms
- 3 Beds + 2 Baths
RIGHT AT HOME REALTY

 Toronto Real Estate Board (TRREB); All information deemed reliable but not guaranteed. All properties are subject to prior sale, change or withdrawal. Neither listing broker(s) or information provider(s) shall be responsible for any typographical errors, misinformation, misprints and shall be held totally harmless. Listing(s) information is provided for consumer's personal, non-commercial use and may not be used for any purpose other than to identify prospective properties consumers may be interested