













Address
50 Dorking Crescent, Toronto (Downsview-Roding-CFB), ON
Price
$ 949,000
Property Attributes
- ID#W13754266
- TypeSingle Family
- Listing Status Active
- MunicipalityToronto (Downsview-Roding-CFB)
- CityToronto (Downsview-Roding-CFB)
- AreaDownsview-Roding-CFB
- NeighbourhoodDownsview-Roding-CFB
- Postal CodeM3M 2B6
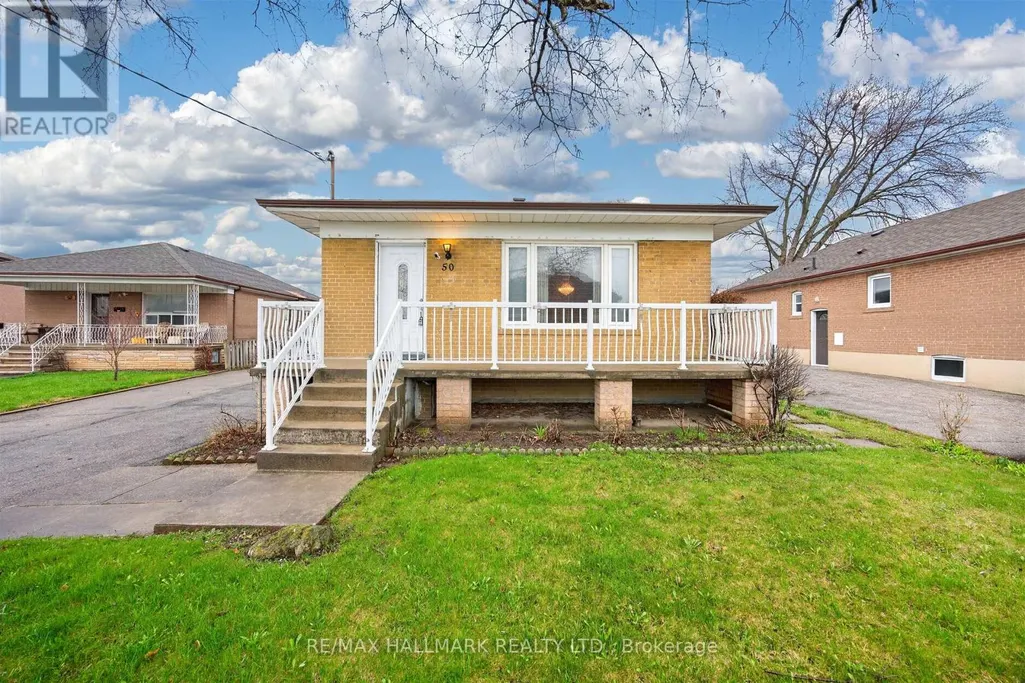
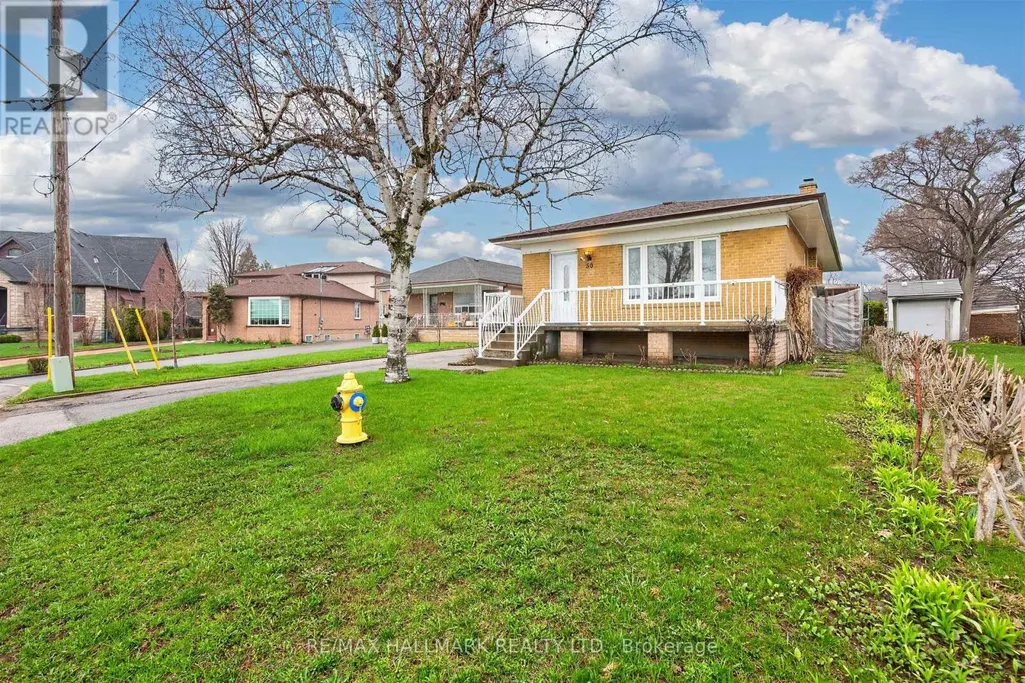
- StyleBungalow
- Price$ 949,000
- Bedrooms3+1
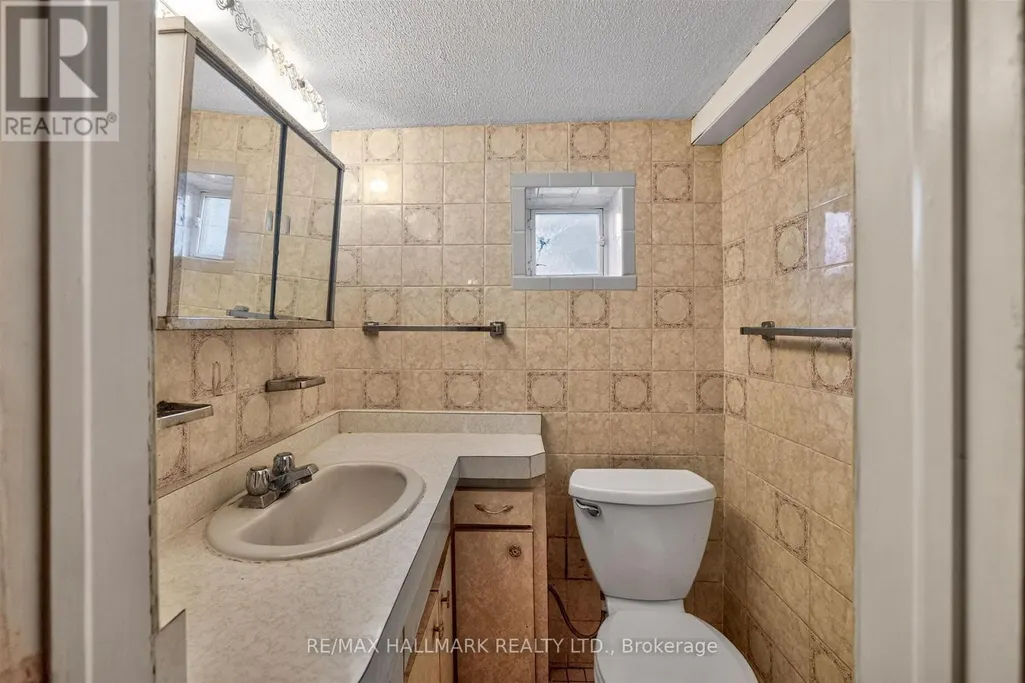
- Bathrooms2
- Half Bathrooms0
Data Source:
Canadian Real Estate Association (CREA)
Property Description
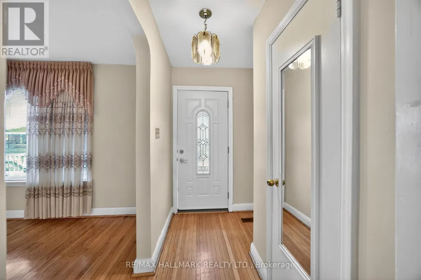
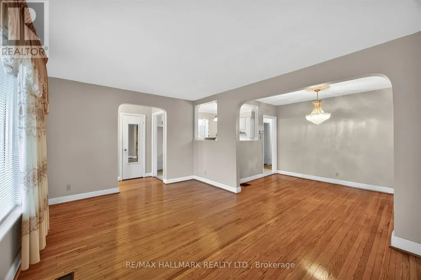
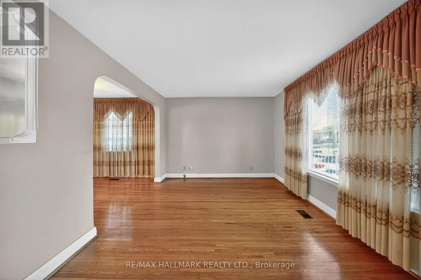
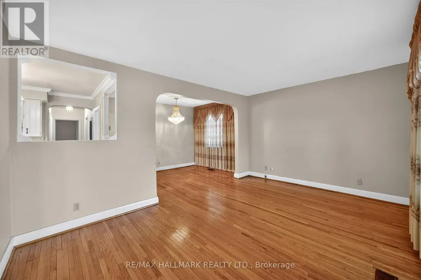
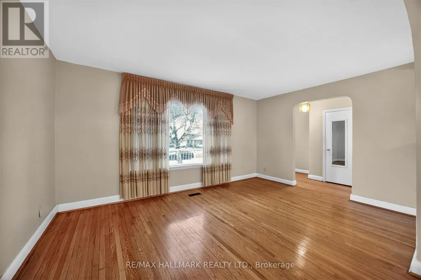
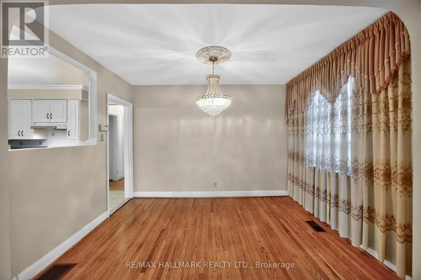
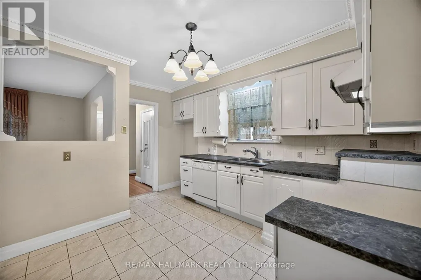
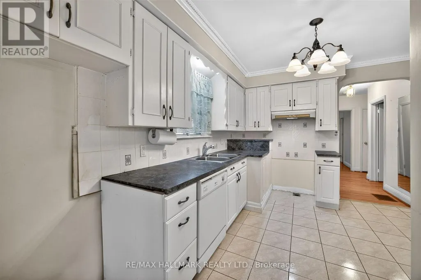
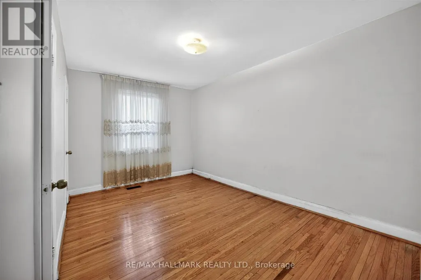
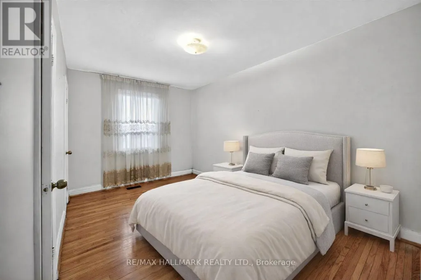
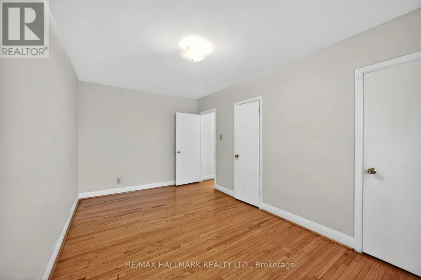
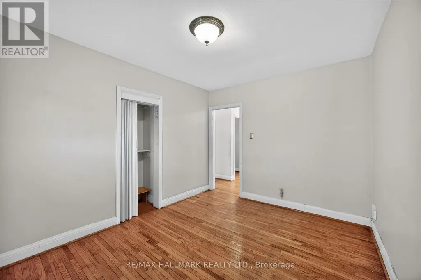
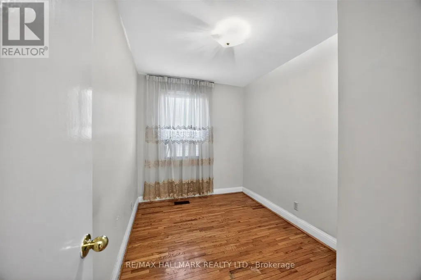
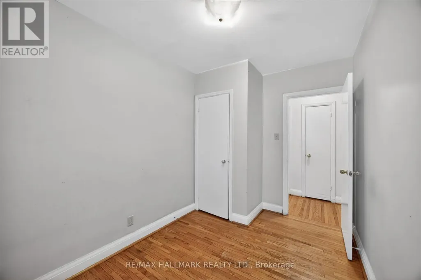
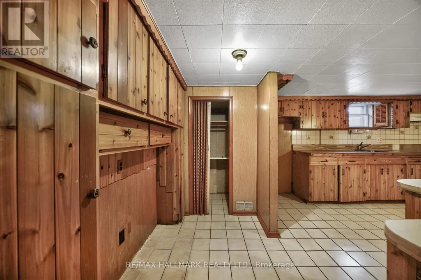
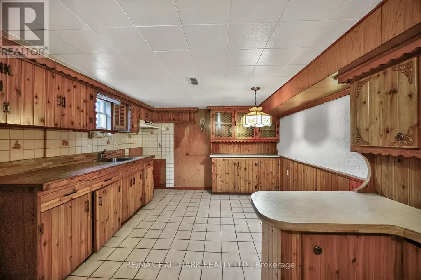
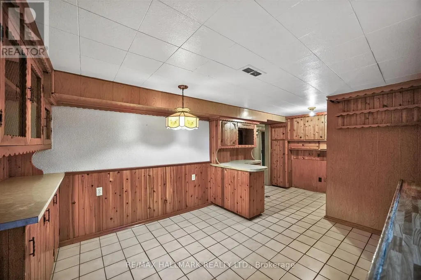
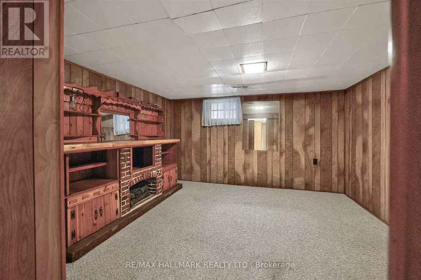
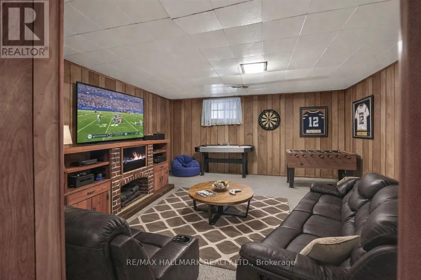
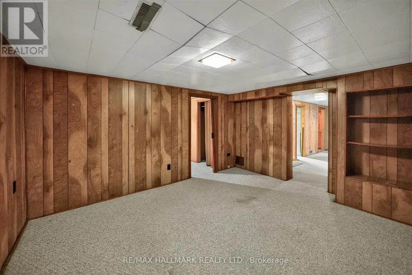
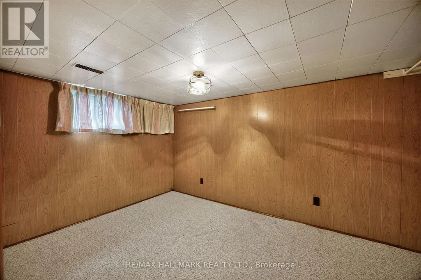
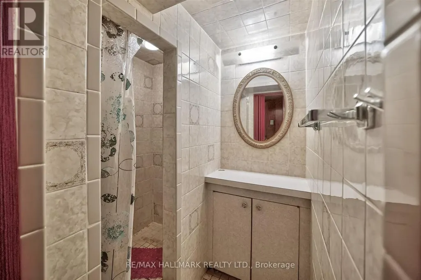
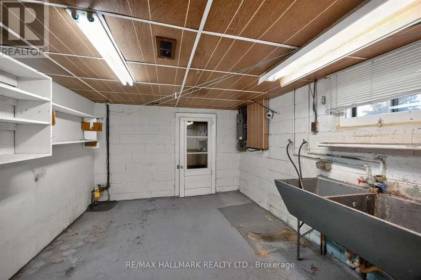
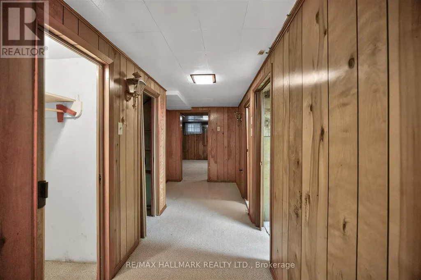
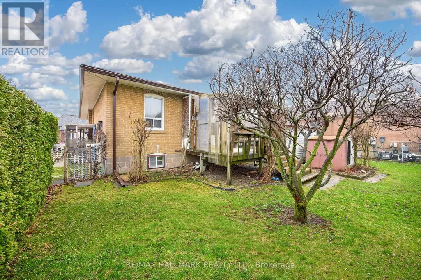
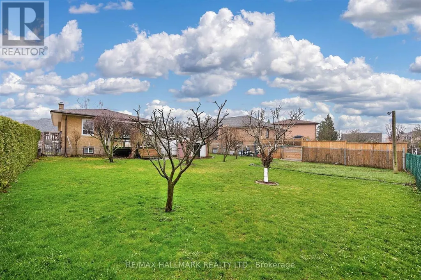
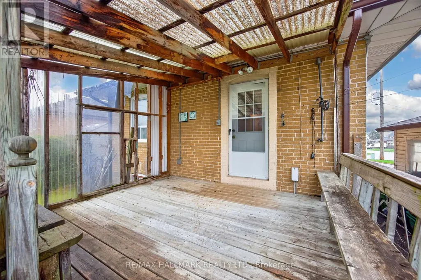
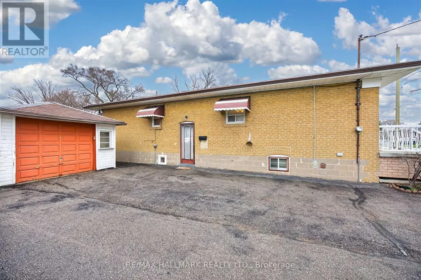
Welcome to 50 Dorking Crescent! This solid 3 bedroom brick bungalow sits on an expansive pie-shaped lot that widens to an impressive 60 feet at the rear, offering exceptional outdoor space in the highly sought after Downsview-Roding community. Builders and renovators take note: this home presents outstanding potential for renovation or full build. Inside, you'll find generous principal rooms filled with natural light from large windows, a bedroom with walk-out access to the deck, and a separate entrance to the basement complete with a kitchen setup ideal for an in-law suite or multi-generational living. The functional layout feels larger than expected and includes abundant storage throughout. Enjoy the convenience of a private driveway with ample parking and a detached garage. Nestled on a quiet, family-friendly street, the property is just minutes from shopping, parks, the library, schools, Highway 401, Humber River Hospital, Downsview Park, and more. A rare opportunity to create lasting memories in a prime location, don't miss this one! (id:7434)
General Features
| Features | Irregular lot size |
|---|---|
| Property Type | Single Family |
| CommunityName | Downsview-Roding-CFB |
| Building Architectural Style | Bungalow |
| Building Basement Features | Separate entrance |
| Building Cooling Type | Central air conditioning |
| Location Description | Keele St / Wilson Ave |
| Parking Space Total | 6 |
| Foundation Type | Concrete |
| Building Type | House |
| Ownership Type | Freehold |
| Building.StoriesTotal | 1 |
Interior Features
| Building Fireplace Present | False |
|---|---|
| Building Heating Type | Forced air |
| Building Heating Fuel | Natural gas |
| Basement Development | Partially finished |
| Basement Type | N/A (Partially finished), N/A |
| Construction Style Attachment | Detached |
| Flooring Type | Hardwood, Carpeted |
| Living Area Range | 700 |
| Bedrooms | 3+1 |
Exterior Features
| Sewer | Sanitary sewer |
|---|---|
| Exterior Finish | Brick |
Room Details
| Room | Dimensions | Level | Flooring | Details |
|---|---|---|---|---|
| Bedroom | 4 m x 2.8 m | Basement | 2.8 m | |
| Bedroom 2 | 3.7 m x 2.9 m | Main level | 2.9 m | |
| Bedroom 3 | 2.3 m x 3.4 m | Main level | 3.4 m | |
| Dining room | 2.6 m x 3.4 m | Main level | 3.4 m | |
| Kitchen | 3.9 m x 3 m | Main level | 3 m | |
| Living room | 3.38 m x 4.8 m | Main level | 4.8 m | |
| Primary Bedroom | 4.8 m x 2.8 m | Main level | 2.8 m | |
| Recreational, Games room | 4 m x 3.78 m | Basement | 3.78 m |
Amenities
- Views
- New Construction
- Adult 55+
- Lease To Own
- No Strata Fees
- Furnished
- Primary On Main
- Air Conditioning
- Seller Finance
- Green
- Fixer Upper
- Horse
- Golf
- Fireplace
- Deck
- Garage
- Basement
- Pool

Property vs Single Family Average in M3M 2B6
Price
In The Neighbourhood
Toronto (Downsview-Roding-CFB)
$ 1,249,000
- Type
- Single Family
- Rooms
- 3 Beds + 2 Baths
VANGUARD REALTY BROKERAGE CORP.
Toronto (Downsview-Roding-CFB)
$ 1,149,900
- Type
- Single Family
- Rooms
- 3 Beds + 2 Baths
RE/MAX REAL ESTATE CENTRE INC.
Toronto (Downsview-Roding-CFB)
$ 1,149,000
- Type
- Single Family
- Rooms
- 3 Beds + 2 Baths
ROYAL LEPAGE TERREQUITY REALTY
Toronto (Downsview-Roding-CFB)
$ 1,950
- Type
- Single Family
- Rooms
- 2 Beds + 1 Baths
RIGHT AT HOME REALTY
Toronto (Downsview-Roding-CFB)
$ 2,100
- Type
- Single Family
- Rooms
- 3 Beds + 1 Baths
ROYAL LEPAGE SIGNATURE REALTY
Toronto (Downsview-Roding-CFB)
$ 729,900
- Type
- Single Family
- Rooms
- 5 Beds + 2 Baths
HOMELIFE NEW WORLD REALTY INC.
Toronto (Downsview-Roding-CFB)
$ 1,350
- Type
- Single Family
- Rooms
- 0 Beds + 1 Baths
KINGSWAY REAL ESTATE
Toronto (Downsview-Roding-CFB)
$ 3,150
- Type
- Single Family
- Rooms
- 3 Beds + 1 Baths
RC BEST CHOICE REALTY CORP
Toronto (Downsview-Roding-CFB)
$ 949,000
- Type
- Single Family
- Rooms
- 5 Beds + 2 Baths
RE/MAX PREMIER INC.
Toronto (Downsview-Roding-CFB)
$ 899,888
- Type
- Single Family
- Rooms
- 3 Beds + 2 Baths
CENTURY 21 ATRIA REALTY INC.

 Toronto Real Estate Board (TRREB); All information deemed reliable but not guaranteed. All properties are subject to prior sale, change or withdrawal. Neither listing broker(s) or information provider(s) shall be responsible for any typographical errors, misinformation, misprints and shall be held totally harmless. Listing(s) information is provided for consumer's personal, non-commercial use and may not be used for any purpose other than to identify prospective properties consumers may be interested