
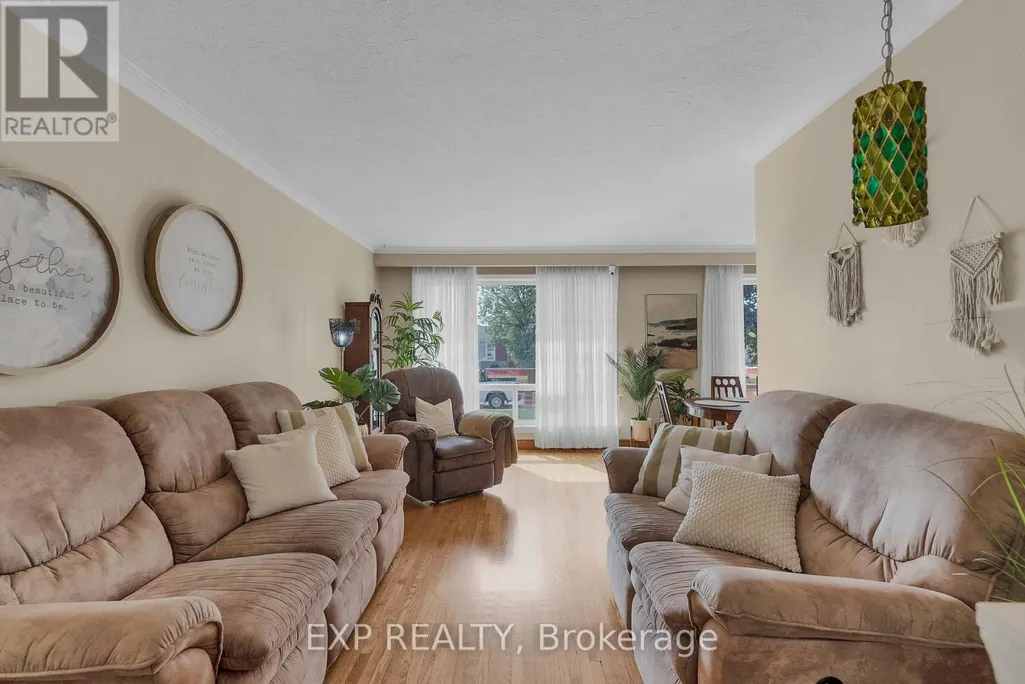
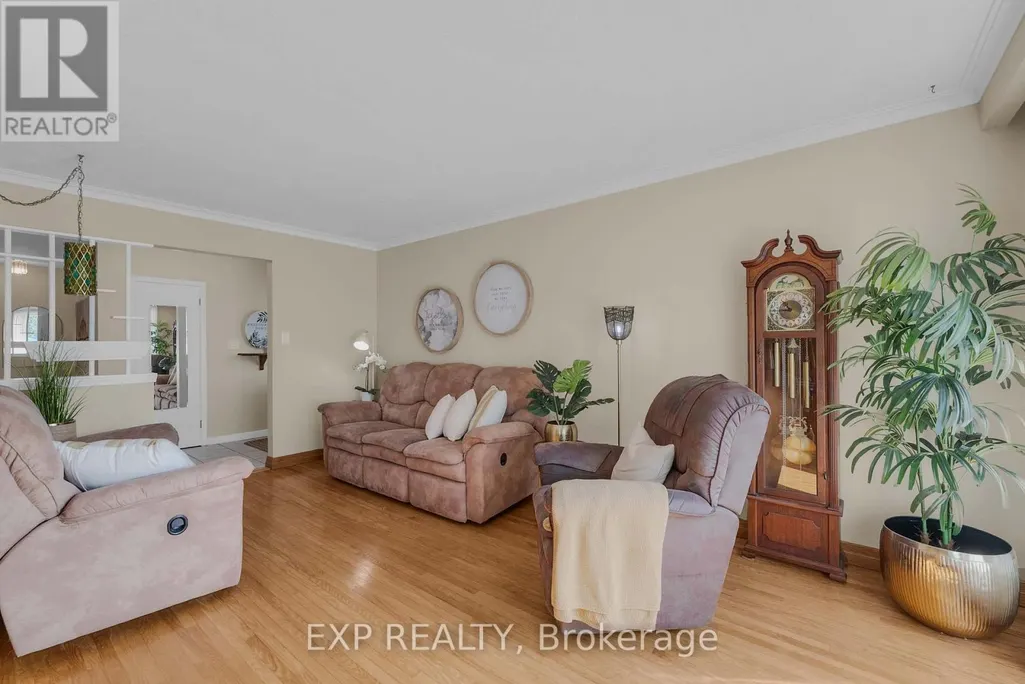
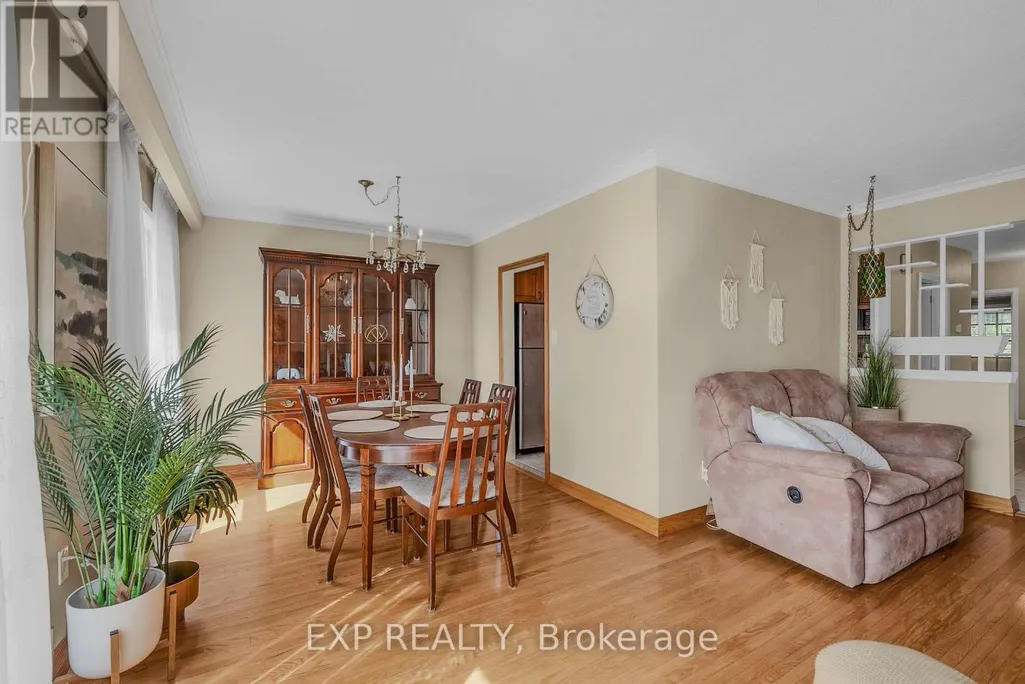
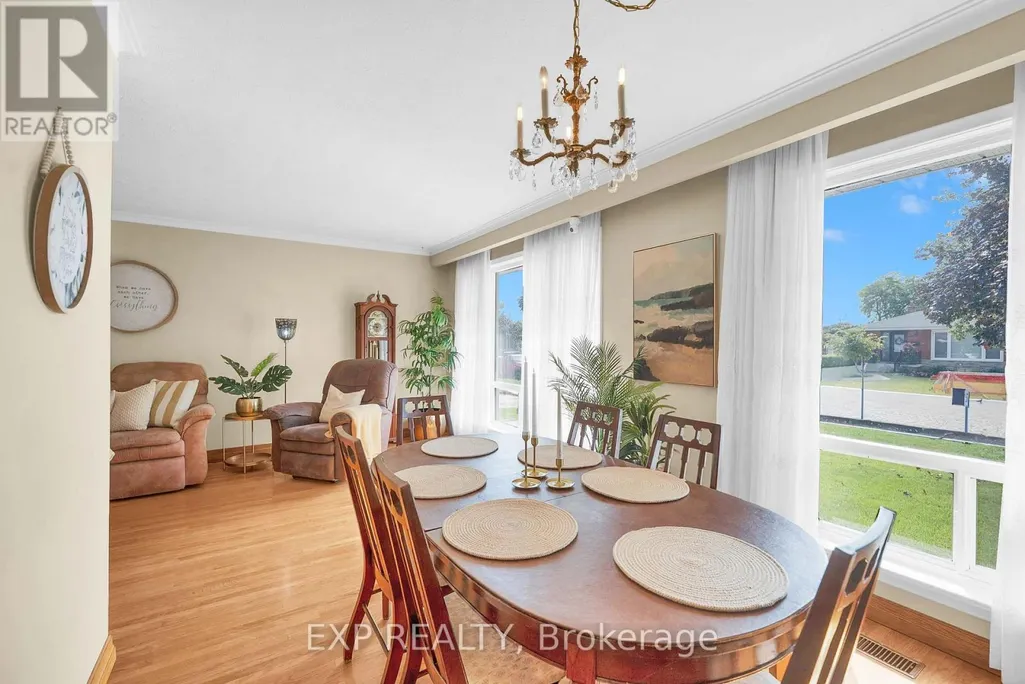









Address
6 Jardine Place, Toronto (Willowridge-Martingrove-Richview), ON
Price
$ 1,099,000
Property Attributes
- ID#W13772846
- TypeSingle Family
- Listing Status Active
- MunicipalityToronto (Willowridge-Martingrove-Richview)
- CityToronto (Willowridge-Martingrove-Richview)
- AreaWillowridge-Martingrove-Richview
- NeighbourhoodWillowridge-Martingrove-Richview
- Postal CodeM9R 2B9
- StyleBungalow
- Price$ 1,099,000
- Bedrooms3+1
- Bathrooms2
- Half Bathrooms0
Data Source:
Canadian Real Estate Association (CREA)
Property Description
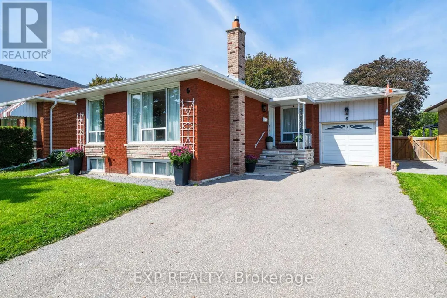
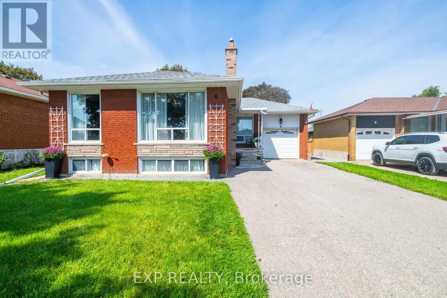
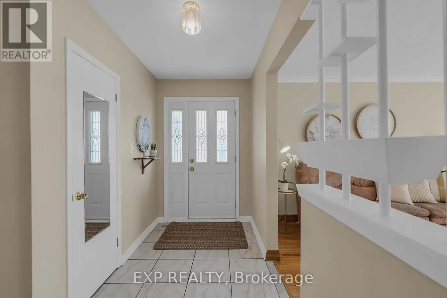
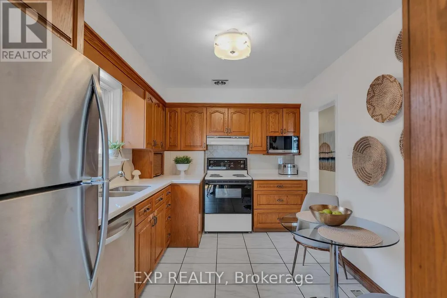
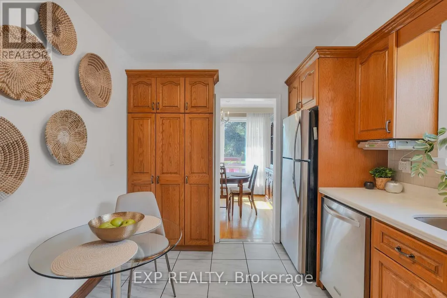
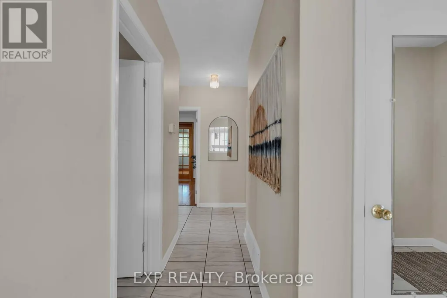
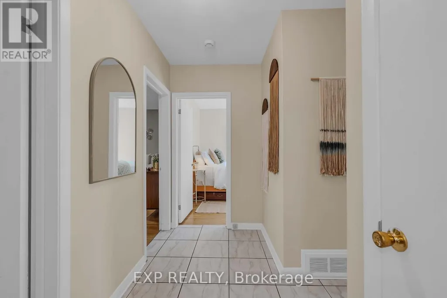
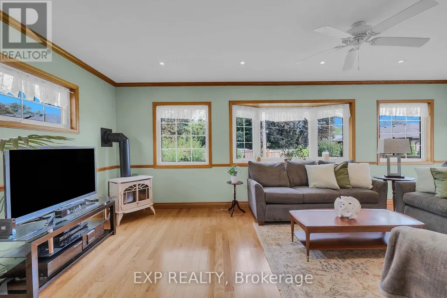
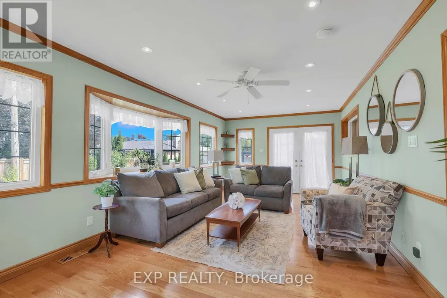
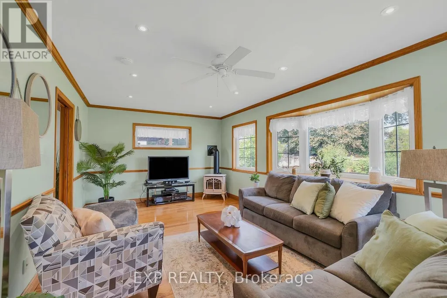
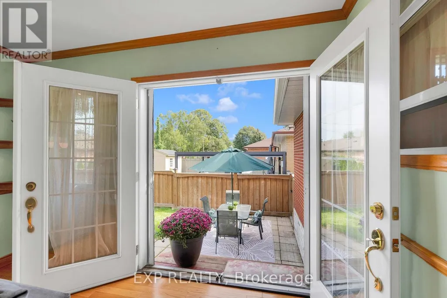
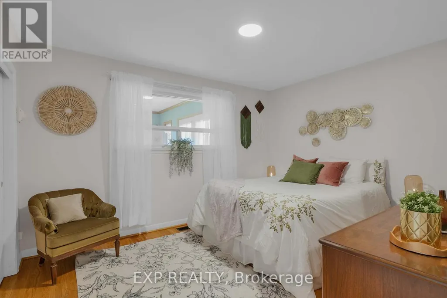
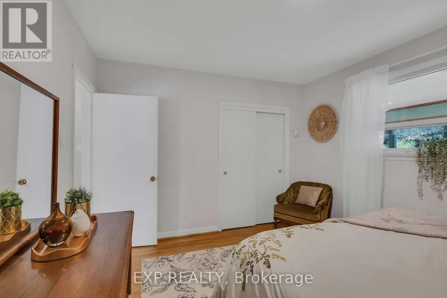
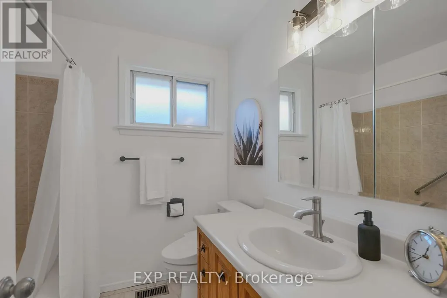
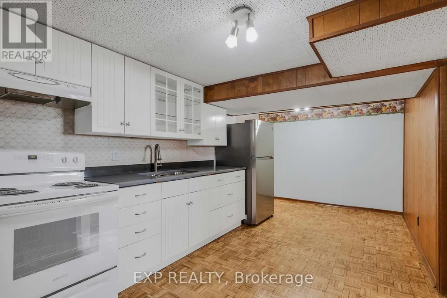
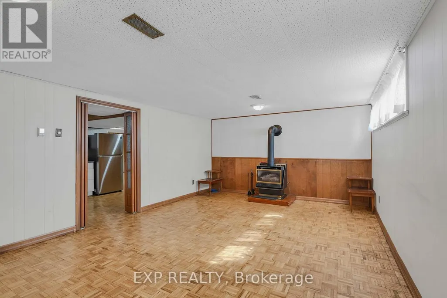
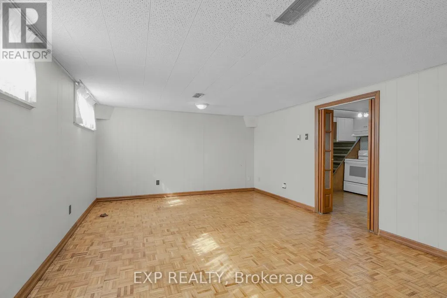
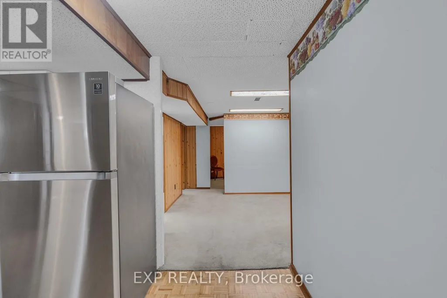
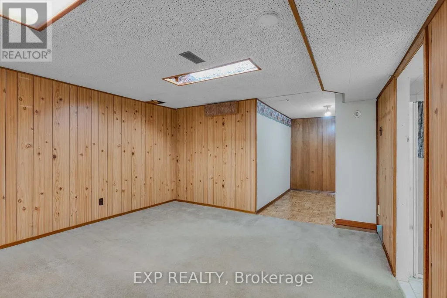
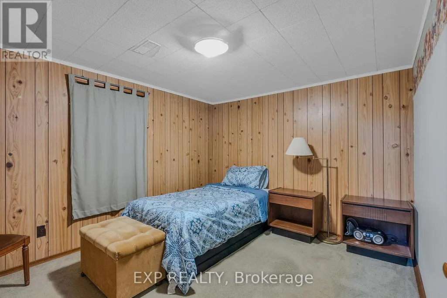
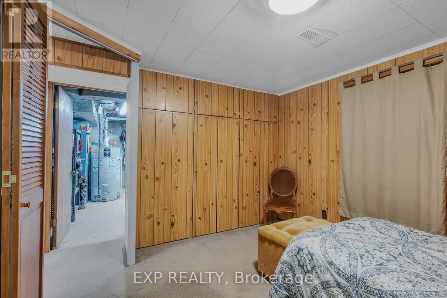
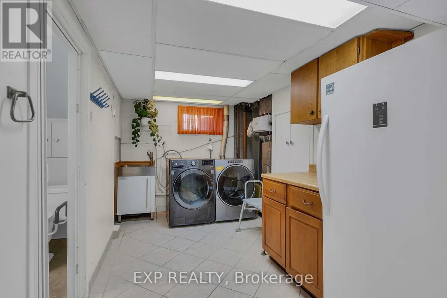
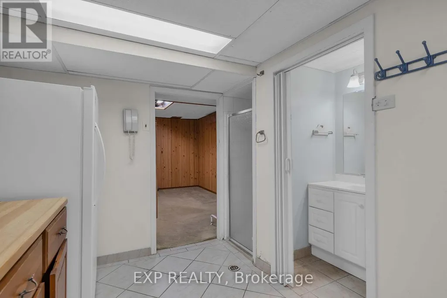
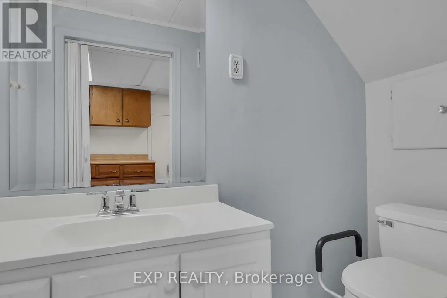
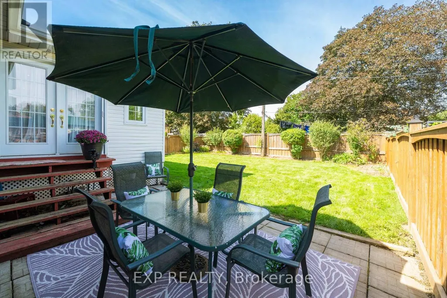
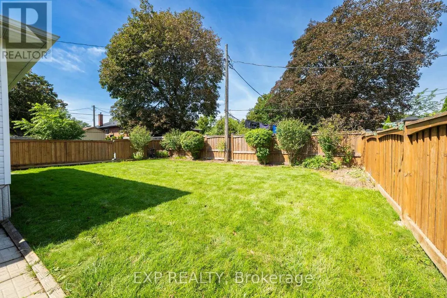
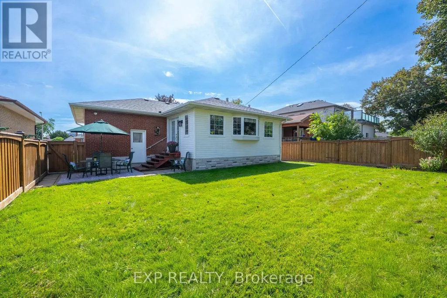
Welcome To 6 Jardine Place... Where Location, Space And Possibility Come Together! Nestled On A Quiet Residential Street In An Established Etobicoke Neighbourhood, This Spacious 3+1 Bedroom, 2 Bathroom Bungalow Presents An Exciting Opportunity For Buyers Ready To Create A Home That Is Truly Their Own.Offering A Solid Foundation And Plenty Of Room For Imagination, This Is Your Chance To Renovate, Refresh And Reimagine A Home To Reflect Your Personal Style And Lifestyle. An Existing Addition Expands The Living Space And Opens The Door To So Many Possibilities - Keep It As A Home Office Or Additional Living Area, Create A Fabulous Family Room, Or Envision A Private Primary Retreat Complete With An Ensuite And Walk-In Closet.The Finished Lower Level Adds Even More Flexibility With An Additional Bedroom, Bathroom And Second Kitchen - Ideal For Extended Family, Multi-Generational Living, Guests Or Those Looking To Explore Future Income Potential.And Then There's The Location! Enjoy The Charm Of A Mature, Established Etobicoke Community With Schools, Parks, Shopping, Transit And Major Commuter Routes All Within Easy Reach. It's The Kind Of Location Buyers Search For - And An Opportunity To Create The Home You've Been Dreaming About Rather Than Settling For Someone Else's Vision.Bring Your Ideas, Your Inspiration And Your Imagination. Update It Today, Transform It Over Time And Unlock The Potential This Property Has To Offer.*Don't Just Dream About The Perfect Home - Create It. Opportunities To Combine This Kind Of Potential With A Great Etobicoke Location Don't Come Along Every Day. Come See 6 Jardine Place And Imagine What You Could Make Of It. *Renovate. Reimagine. Invest. Make It Yours.***One Address With Endless Possibilities.*** See What Your Future Has In Store For You...Welcome To Your FOREVER HOME! (id:7434)
General Features
| Community Features | School Bus |
|---|---|
| Property Type | Single Family |
| CommunityName | Willowridge-Martingrove-Richview |
| Amenities | Schools, Public Transit |
| Building Amenities | Fireplace(s) |
| Building Appliances | Central Vacuum, Water meter, All, Dishwasher, Dryer, Garage door opener, Oven, Range, Washer, Refrigerator |
| Building Architectural Style | Bungalow |
| Building Basement Features | Separate entrance |
| Building Cooling Type | Central air conditioning |
| Location Description | Cross Streets: The Westway/Celestine Drive. ** Directions: Go west of Kipling on The Westway, turn right onto Celestine Drive, then turn right on Jardine Place. |
| Parking Space Total | 6 |
| Foundation Type | Block |
| Building Type | House |
| Ownership Type | Freehold |
| Building.StoriesTotal | 1 |
Interior Features
| Building Fireplace Present | True |
|---|---|
| Building Fireplace Total | 2 |
| Building Heating Type | Forced air |
| Building Heating Fuel | Natural gas |
| Basement Development | Finished |
| Basement Type | N/A (Finished), N/A |
| Construction Style Attachment | Detached |
| Flooring Type | Hardwood, Carpeted, Ceramic, Concrete, Parquet |
| Living Area Range | 1100 |
| Bedrooms | 3+1 |
Exterior Features
| Land Amenities | Schools, Public Transit |
|---|---|
| Sewer | Sanitary sewer |
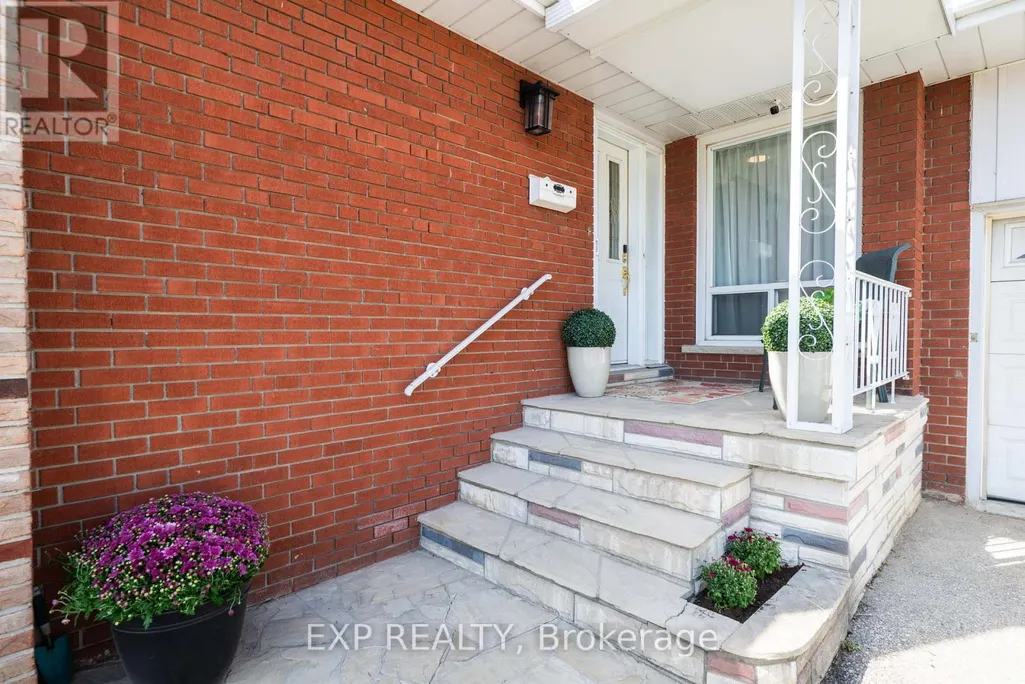
| Exterior Finish | Brick, Vinyl siding |
| Fence Type | Fenced yard |
Room Details
| Room | Dimensions | Level | Flooring | Details |
|---|---|---|---|---|
| Bathroom | 2.2 m x 2.03 m | Main level | 2.03 m | |
| Bedroom | 3.03 m x 3.76 m | Basement | 3.76 m | |
| Bedroom 2 | 3.24 m x 2.89 m | Main level | 2.89 m | |
| Bedroom 3 | 3.37 m x 3.04 m | Main level | 3.04 m | |
| Dining room | 2.86 m x 2.88 m | Main level | 2.88 m | |
| Family room | 3.74 m x 6.8 m | Main level | 6.8 m | |
| Kitchen | 4.09 m x 2.78 m | Main level | 2.78 m | |
| Laundry room | 3.24 m x 4.07 m | Basement | 4.07 m | |
| Living room | 5.35 m x 3.09 m | Main level | 3.09 m | |
| Other | 4.35 m x 3.76 m | Basement | 3.76 m | |
| Primary Bedroom | 3.37 m x 3.96 m | Main level | 3.96 m | |
| Recreational, Games room | 4.1 m x 5.97 m | Basement | 5.97 m | |
| Utility room | 3.37 m x 4.07 m | Basement | 4.07 m |
Amenities
- Views
- New Construction
- Adult 55+
- Lease To Own
- No Strata Fees
- Furnished
- Primary On Main
- Air Conditioning
- Seller Finance
- Green
- Fixer Upper
- Horse
- Golf
- Fireplace
- Deck
- Garage
- Basement
- Pool

Property vs Single Family Average in M9R 2B9
Price
In The Neighbourhood
Toronto (Willowridge-Martingrove-Richview)
$ 1,286,868
- Type
- Single Family
- Rooms
- 4 Beds + 2.5 Baths
GET SOLD REALTY INC.
Toronto (Willowridge-Martingrove-Richview)
$ 1,299,000
- Type
- Single Family
- Rooms
- 4 Beds + 3.5 Baths
SOTHEBY'S INTERNATIONAL REALTY CANADA
Toronto (Willowridge-Martingrove-Richview)
$ 1,625,000
- Type
- Single Family
- Rooms
- 4 Beds + 3 Baths
RE/MAX WEST REALTY INC.
Open House
Toronto (Willowridge-Martingrove-Richview)
$ 1,390,000
- Type
- Single Family
- Rooms
- 5 Beds + 4 Baths
JDL REALTY INC.
Toronto (Willowridge-Martingrove-Richview)
$ 1,149,900
- Type
- Single Family
- Rooms
- 4 Beds + 1.5 Baths
RE/MAX PROFESSIONALS INC.
Toronto (Willowridge-Martingrove-Richview)
$ 1,349,000
- Type
- Single Family
- Rooms
- 3 Beds + 2.5 Baths
ROYAL LEPAGE SUPREME REALTY
Toronto (Willowridge-Martingrove-Richview)
$ 1,399,900
- Type
- Single Family
- Rooms
- 5 Beds + 2.5 Baths
RE/MAX PROFESSIONALS INC.
Toronto (Willowridge-Martingrove-Richview)
$ 1,778,888
- Type
- Single Family
- Rooms
- 5 Beds + 3 Baths
SOTHEBY'S INTERNATIONAL REALTY CANADA
Open House
Toronto (Willowridge-Martingrove-Richview)
$ 1,349,900
- Type
- Single Family
- Rooms
- 4 Beds + 2.5 Baths
ROYAL LEPAGE REAL ESTATE SERVICES LTD.

 Toronto Real Estate Board (TRREB); All information deemed reliable but not guaranteed. All properties are subject to prior sale, change or withdrawal. Neither listing broker(s) or information provider(s) shall be responsible for any typographical errors, misinformation, misprints and shall be held totally harmless. Listing(s) information is provided for consumer's personal, non-commercial use and may not be used for any purpose other than to identify prospective properties consumers may be interested