













Address
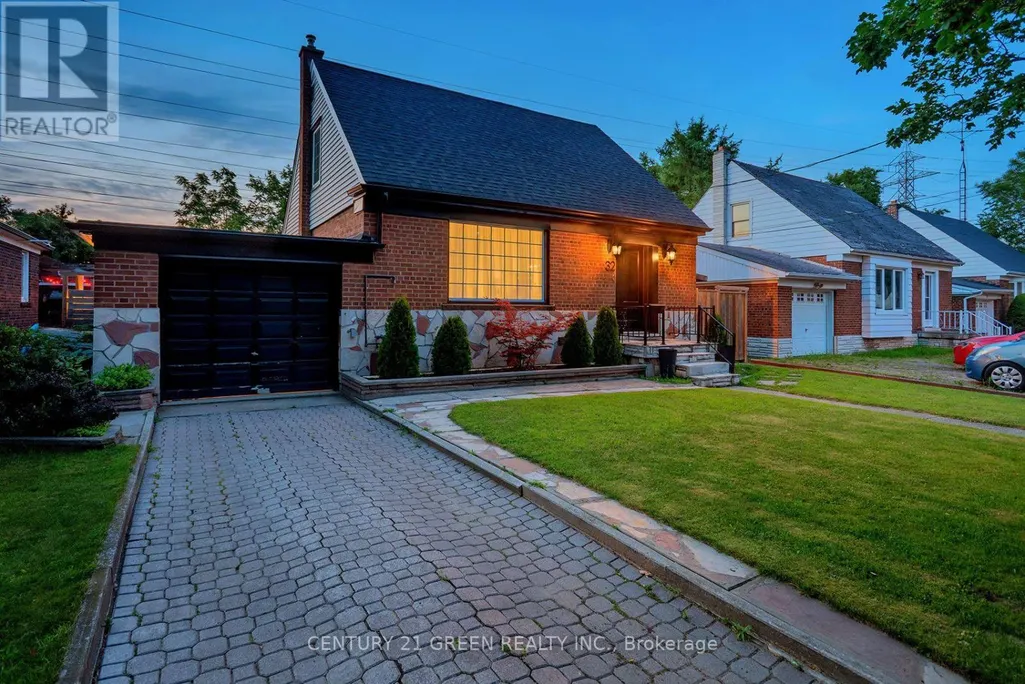
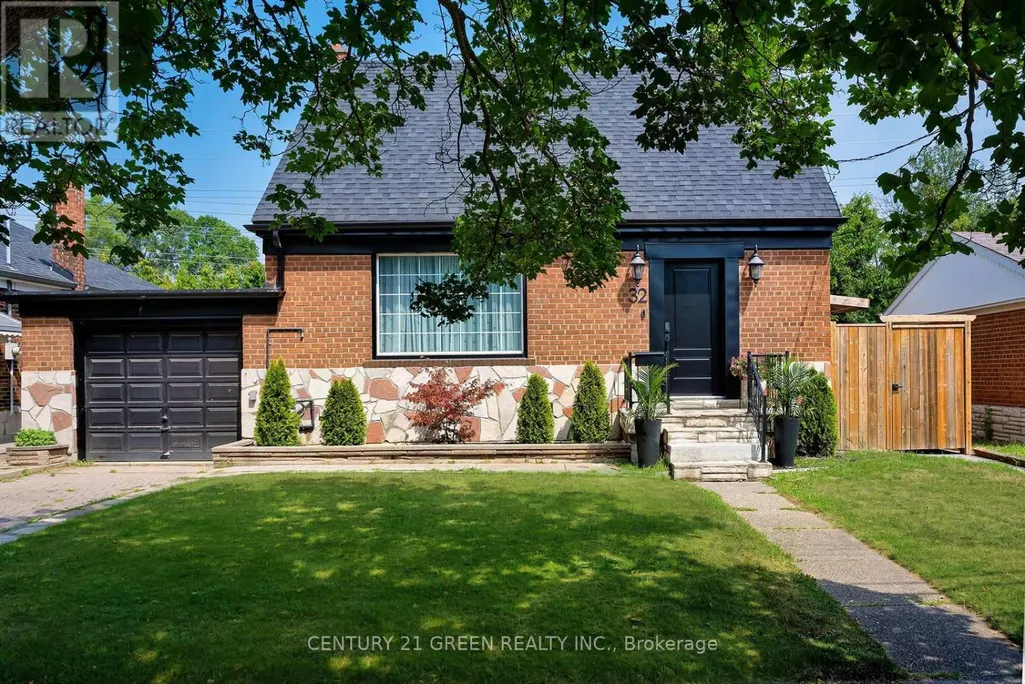
32 Castlebar Road, Toronto (Stonegate-Queensway), ON
Price
$ 1,449,900
Property Attributes
- ID#W13778348
- TypeSingle Family
- Listing Status Active
- MunicipalityToronto (Stonegate-Queensway)
- CityToronto (Stonegate-Queensway)
- AreaStonegate-Queensway
- NeighbourhoodStonegate-Queensway
- Postal CodeM8Z 2J5
- Style
- Price$ 1,449,900
- Bedrooms2+1
- Bathrooms2
- Half Bathrooms1
Data Source:
Canadian Real Estate Association (CREA)
Property Description
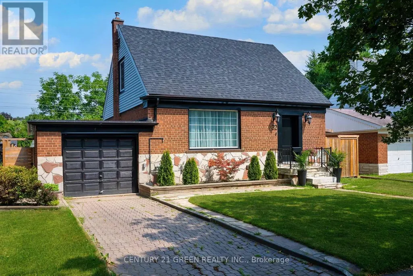
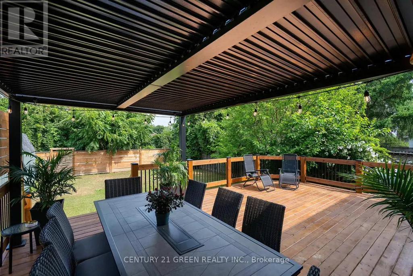
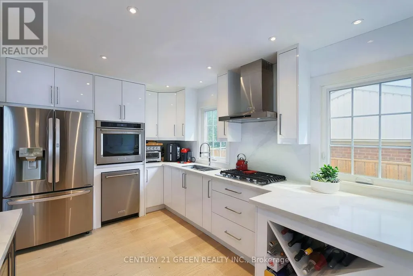
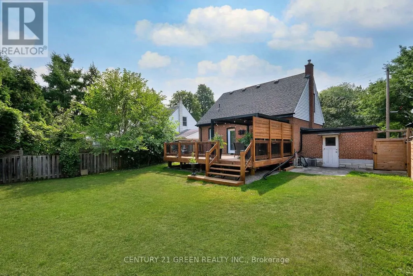
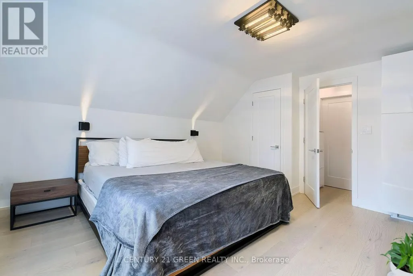
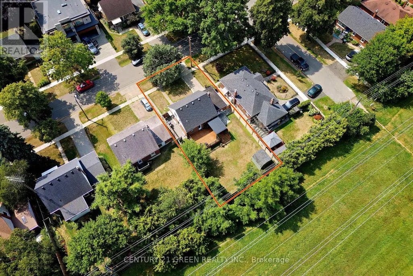
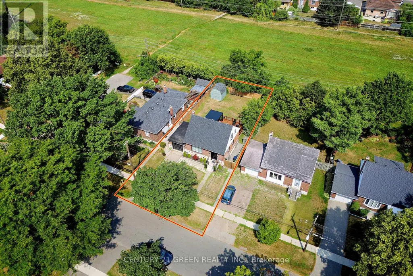
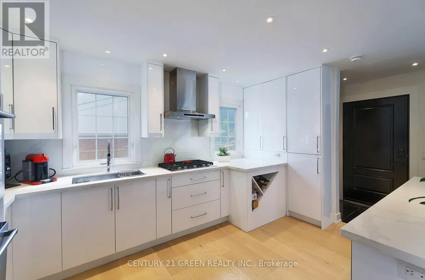
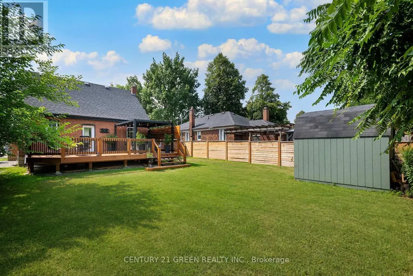
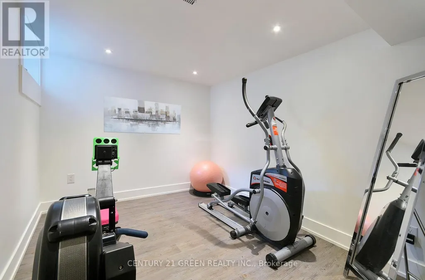
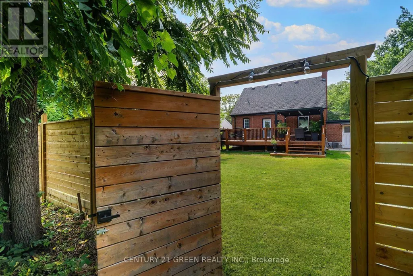
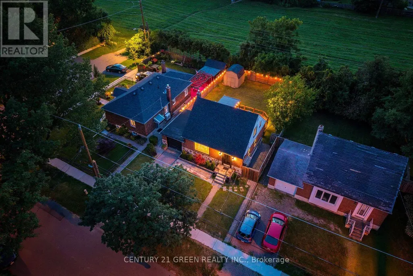
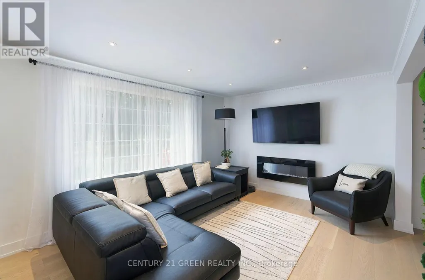
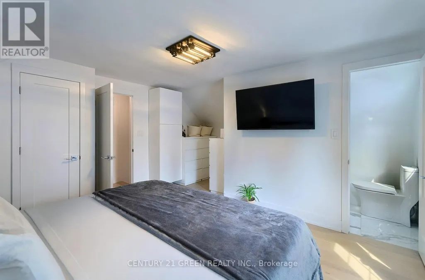
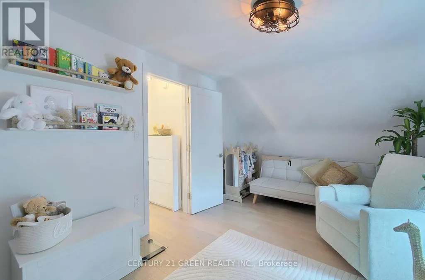
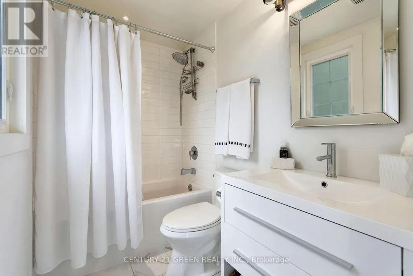
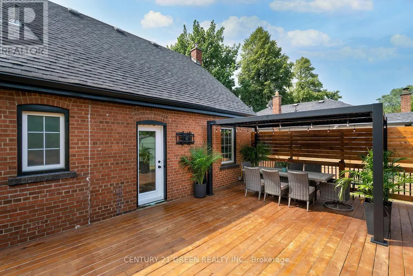
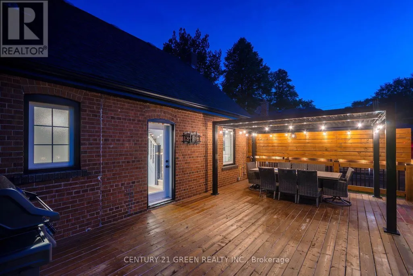
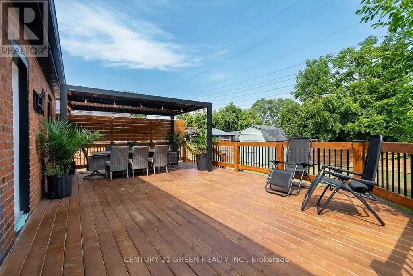
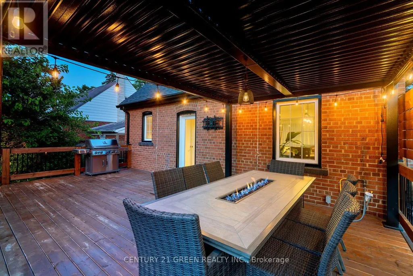
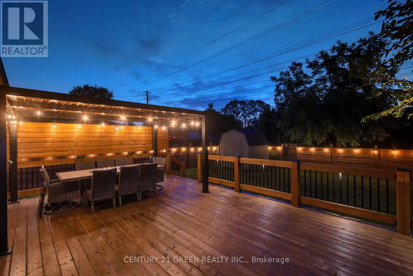
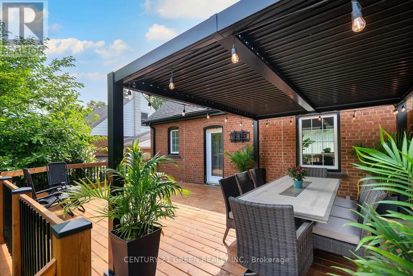
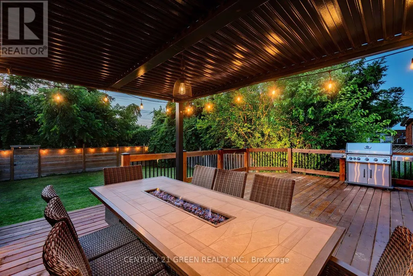
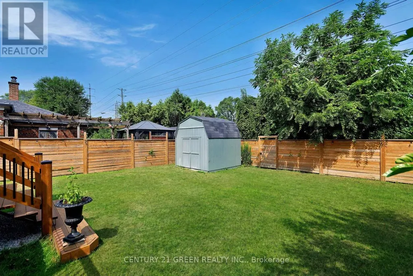
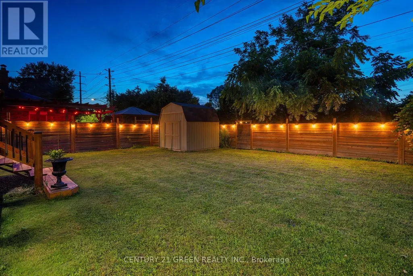
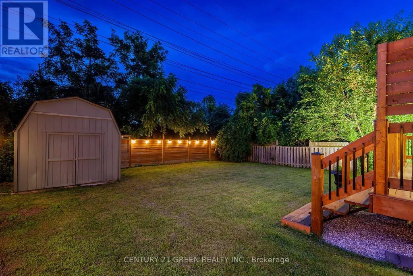
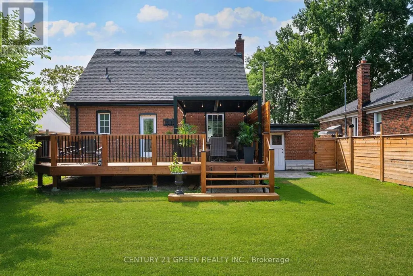
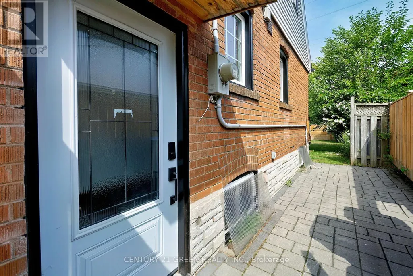
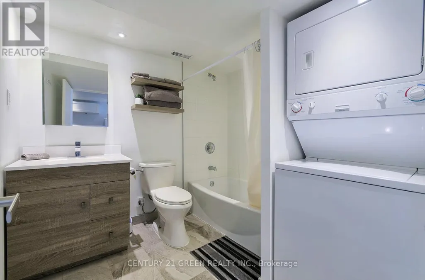
RARE TURNKEY HOME BACKING ONTO SPECTACULAR OPEN GREEN SPACE! Privacy, Nature, Modern, Quality. Welcome to this exceptional detached 2+1 bedroom, 3-bathroom home in highly sought-after South Etobicoke, professionally renovated from top to bottom , new updated electrical, plumbing and windows , set on a rare 51 x 105 ft lot. What truly sets this property apart is its unobstructed open green-space setting with no homes directly behind-a rare opportunity to enjoy peaceful views, privacy and a wonderful sense of openness. Step inside to a bright, inviting open-concept main floor designed for effortless living and entertaining. Spacious living and dining areas flow seamlessly into the beautifully renovated kitchen, showcasing custom cabinetry, quartz countertops, stainless steel appliances and a centre island.The living experience continues outdoors with an oversized entertaining deck and expansive private backyard overlooking the tranquil green backdrop. Whether hosting summer gatherings, enjoying a morning coffee, gardening or simply relaxing, this backyard offers a peaceful retreat that is exceptionally hard to find.Upstairs, you'll find two spacious bedrooms, including a generous primary bedroom complete with a private ensuite. The fully finished lower level offers incredible flexibility with a bedroom, living area, kitchen and 4-piece bathroom, along with a separate entrance. Perfect for extended family, multigenerational living, guests or potential rental income.Enjoy an unbeatable South Etobicoke location just minutes from Bloor West Village, The Queensway, parks, trails, shopping, restaurants, schools, TTC, GO Transit, major highways and downtown Toronto. A spectacular green-space backdrop. A professionally renovated turnkey home. No homes directly behind. This is more than a home-it is an opportunity to enjoy privacy, and nature in one of South Etobicoke's most desirable communities. (id:7434)
General Features
| Features | Conservation/green belt, In-Law Suite |
|---|---|
| Community Features | Community Centre |
| Property Type | Single Family |
| Zoning Description | Residential |
| CommunityName | Stonegate-Queensway |
| Amenities | Park, Public Transit, Schools |
| Building Appliances | Water Heater, Dishwasher, Dryer, Microwave, Stove, Washer, Refrigerator |
| Building Basement Features | Separate entrance |
| Building Cooling Type | Central air conditioning |
| Location Description | Cross Streets: Royal York & The Queensway. ** Directions: Royal York to Castlebar. |
| Parking Space Total | 3 |
| Foundation Type | Unknown |
| Building Type | House |
| Ownership Type | Freehold |
| Building.StoriesTotal | 1.5 |
Interior Features
| Building Fireplace Present | True |
|---|---|
| Building Heating Type | Forced air |
| Building Heating Fuel | Natural gas |
| Basement Development | Finished |
| Basement Type | N/A (Finished), N/A |
| Construction Style Attachment | Detached |
| Flooring Type | Ceramic, Hardwood |
| Living Area Range | 1100 |
| Bedrooms | 2+1 |
Exterior Features
| Land Amenities | Park, Public Transit, Schools |
|---|---|
| Sewer | Sanitary sewer |
| Exterior Finish | Brick |
| Fence Type | Fenced yard |
Room Details
| Room | Dimensions | Level | Flooring | Details |
|---|---|---|---|---|
| Bathroom | Measurements not available | Basement | ||
| Bedroom | Measurements not available | Lower level | ||
| Dining room | 3.77 m x 2.77 m | Main level | 2.77 m | |
| Foyer | 1.82 m x 1.5 m | Main level | 1.5 m | |
| Kitchen | 4 m x 2.83 m | Main level | 2.83 m | |
| Laundry room | Measurements not available | Basement | ||
| Living room | 4.96 m x 3.45 m | Main level | 3.45 m | |
| Primary Bedroom | 4.57 m x 4.14 m | Second level | 4.14 m |
Amenities
- Views
- New Construction
- Adult 55+
- Lease To Own
- No Strata Fees
- Furnished
- Primary On Main
- Air Conditioning
- Seller Finance
- Green
- Fixer Upper
- Horse
- Golf
- Fireplace
- Deck
- Garage
- Basement
- Pool

Property vs Single Family Average in M8Z 2J5
Price
In The Neighbourhood
Open House
Toronto (Stonegate-Queensway)
$ 995,000
- Type
- Single Family
- Rooms
- 3 Beds + 1.5 Baths
RE/MAX PROFESSIONALS INC.
Open House
Toronto (Stonegate-Queensway)
$ 1,299,900
- Type
- Single Family
- Rooms
- 4 Beds + 2 Baths
REAL BROKER ONTARIO LTD.
Toronto (Stonegate-Queensway)
$ 1,999,000
- Type
- Single Family
- Rooms
- 6 Beds + 4.5 Baths
CHESTNUT PARK REAL ESTATE LIMITED
Open House
Toronto (Stonegate-Queensway)
$ 1,598,000
- Type
- Single Family
- Rooms
- 4 Beds + 2.5 Baths
RE/MAX IMPERIAL REALTY INC.
Toronto (Stonegate-Queensway)
$ 1,675,000
- Type
- Single Family
- Rooms
- 4 Beds + 4.5 Baths
RE/MAX ALL-STARS REALTY INC.
Toronto (Stonegate-Queensway)
$ 1,468,000
- Type
- Single Family
- Rooms
- 3 Beds + 2 Baths
RE/MAX PROFESSIONALS INC.
Toronto (Stonegate-Queensway)
$ 2,199,000
- Type
- Single Family
- Rooms
- 4 Beds + 3.5 Baths
SAGE REAL ESTATE LIMITED
Toronto (Stonegate-Queensway)
$ 1,479,000
- Type
- Single Family
- Rooms
- 4 Beds + 2 Baths
RE/MAX WEST REALTY INC.

 Toronto Real Estate Board (TRREB); All information deemed reliable but not guaranteed. All properties are subject to prior sale, change or withdrawal. Neither listing broker(s) or information provider(s) shall be responsible for any typographical errors, misinformation, misprints and shall be held totally harmless. Listing(s) information is provided for consumer's personal, non-commercial use and may not be used for any purpose other than to identify prospective properties consumers may be interested